


Treat build orientation, heat treatment, as-built or machined surface, defect population and access as part of the peening qualification
Shot peening can modify the near-surface condition of an additively manufactured metal part, introduce compressive residual stress and, in qualified cases, improve fatigue behaviour. The outcome depends on the AM process, alloy, build orientation and location, thermal history, initial topography, surface-connected and internal defects, geometry and the complete finishing sequence. Peening is not a pore-removal or crack-repair process.
Why is an AM part not defined by alloy name alone?
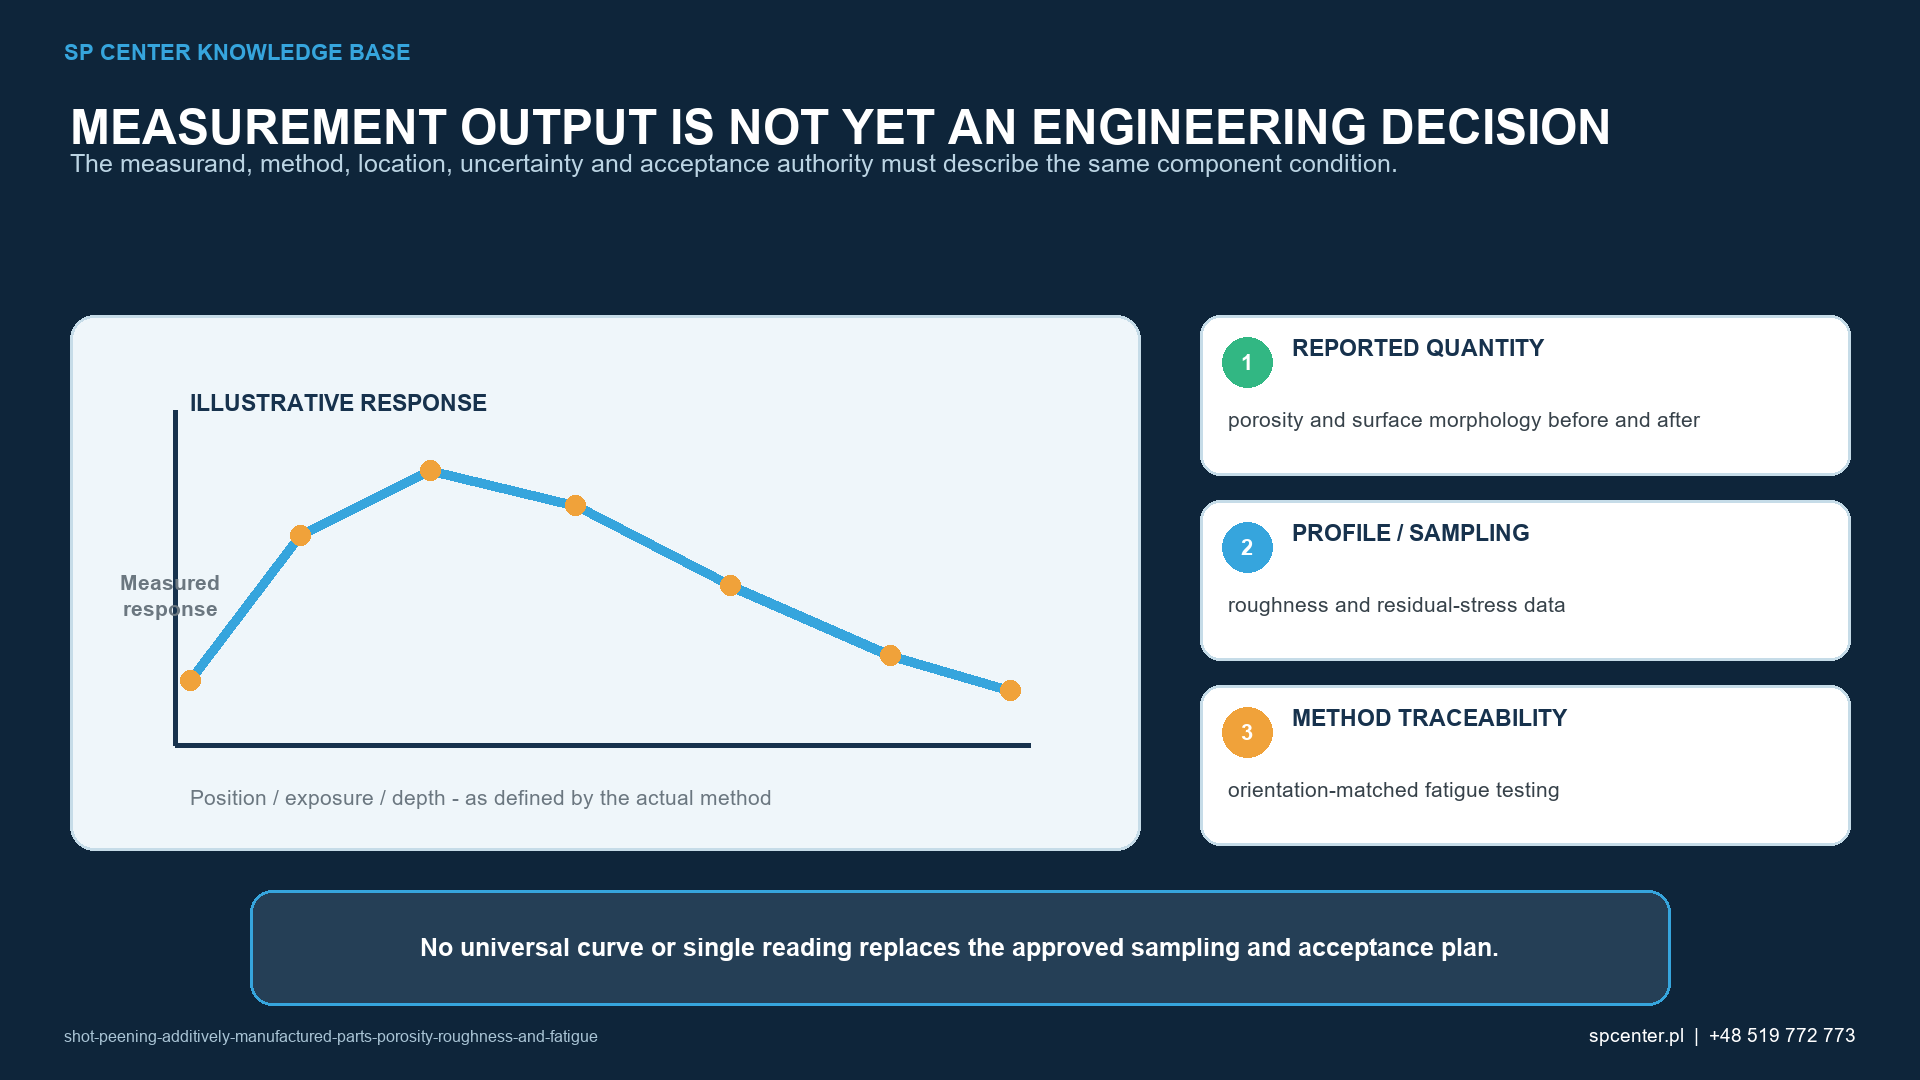
The same nominal alloy can have different microstructure, anisotropy, hardness, residual stress, surface condition and defect population after different AM processes, machines, parameter sets, feedstock histories, build orientations, heat treatments and hot isostatic pressing routes. ASTM F3122 identifies material anisotropy, preparation and porosity among the factors that influence reported mechanical properties of AM material.
| AM input | Why it affects peening | Minimum traceable information |
|---|---|---|
| AM process and machine configuration | PBF-LB/M, PBF-EB/M, DED and other routes create different surfaces and defect populations | Process category, machine, qualified parameter set and build record |
| Alloy, feedstock and reuse history | Chemistry, contamination and powder condition influence material response and defects | Material designation, lot, certificate and controlled reuse status |
| Build orientation and location | Surface texture, supports, thermal history and mechanical properties can be directional | Orientation, position in build and witness-specimen relationship |
| Heat treatment or HIP | Microstructure, hardness, residual stress and internal porosity can change | Complete thermal route, equipment and release record |
| Support removal and machining | They define the surface that peening actually reaches | Operation sequence, stock removal and final incoming condition |
| Geometry and wall or strut thickness | Access, stiffness and risk of media retention or distortion differ | Treatment map, minimum section and inaccessible or internal features |
Table 1. The build record and post-processing history are part of the peening input condition.
A test coupon is representative only when its orientation, location, thermal route, surface history and relevant geometry have a controlled relationship to the component. ASTM F2971 provides a reporting framework for AM test specimens; it does not make a witness coupon automatically equivalent to the production part.
What can shot peening do to roughness and pores?
Impact can flatten protruding features, plastically deform a surface layer and create a new impact texture. Depending on initial condition and process severity, a selected roughness parameter may decrease or increase. Profile and areal parameters, measurement direction, filtering, location and inaccessible surfaces should therefore be specified rather than relying on a single generic roughness value.
A shallow surface-connected pore opening can be reshaped, narrowed or locally closed. That visible change must not be described as removal of the underlying defect. Lack-of-fusion defects, gas pores and other internal discontinuities can remain below the modified surface and may still govern fatigue. An inspection method should be selected for the defect type, size, orientation, material and geometry.
How does the surface route affect the result?
As-built, support-removed, machined, tumbled, chemically finished and polished surfaces are distinct incoming conditions. Sequence can determine whether peening acts on partially fused particles, machining marks or a more uniform substrate. Later grinding or polishing can remove part of the peened layer, while thermal exposure can relax residual stress.
Published studies on particular PBF Ti-6Al-4V specimen configurations show that post-processing route changes fatigue response and that surface roughness alone can be an insufficient predictor when subsurface defects remain. These results are useful for designing a qualification, not for assigning a universal improvement factor to another alloy or component.
Can complex channels and lattices be peened?
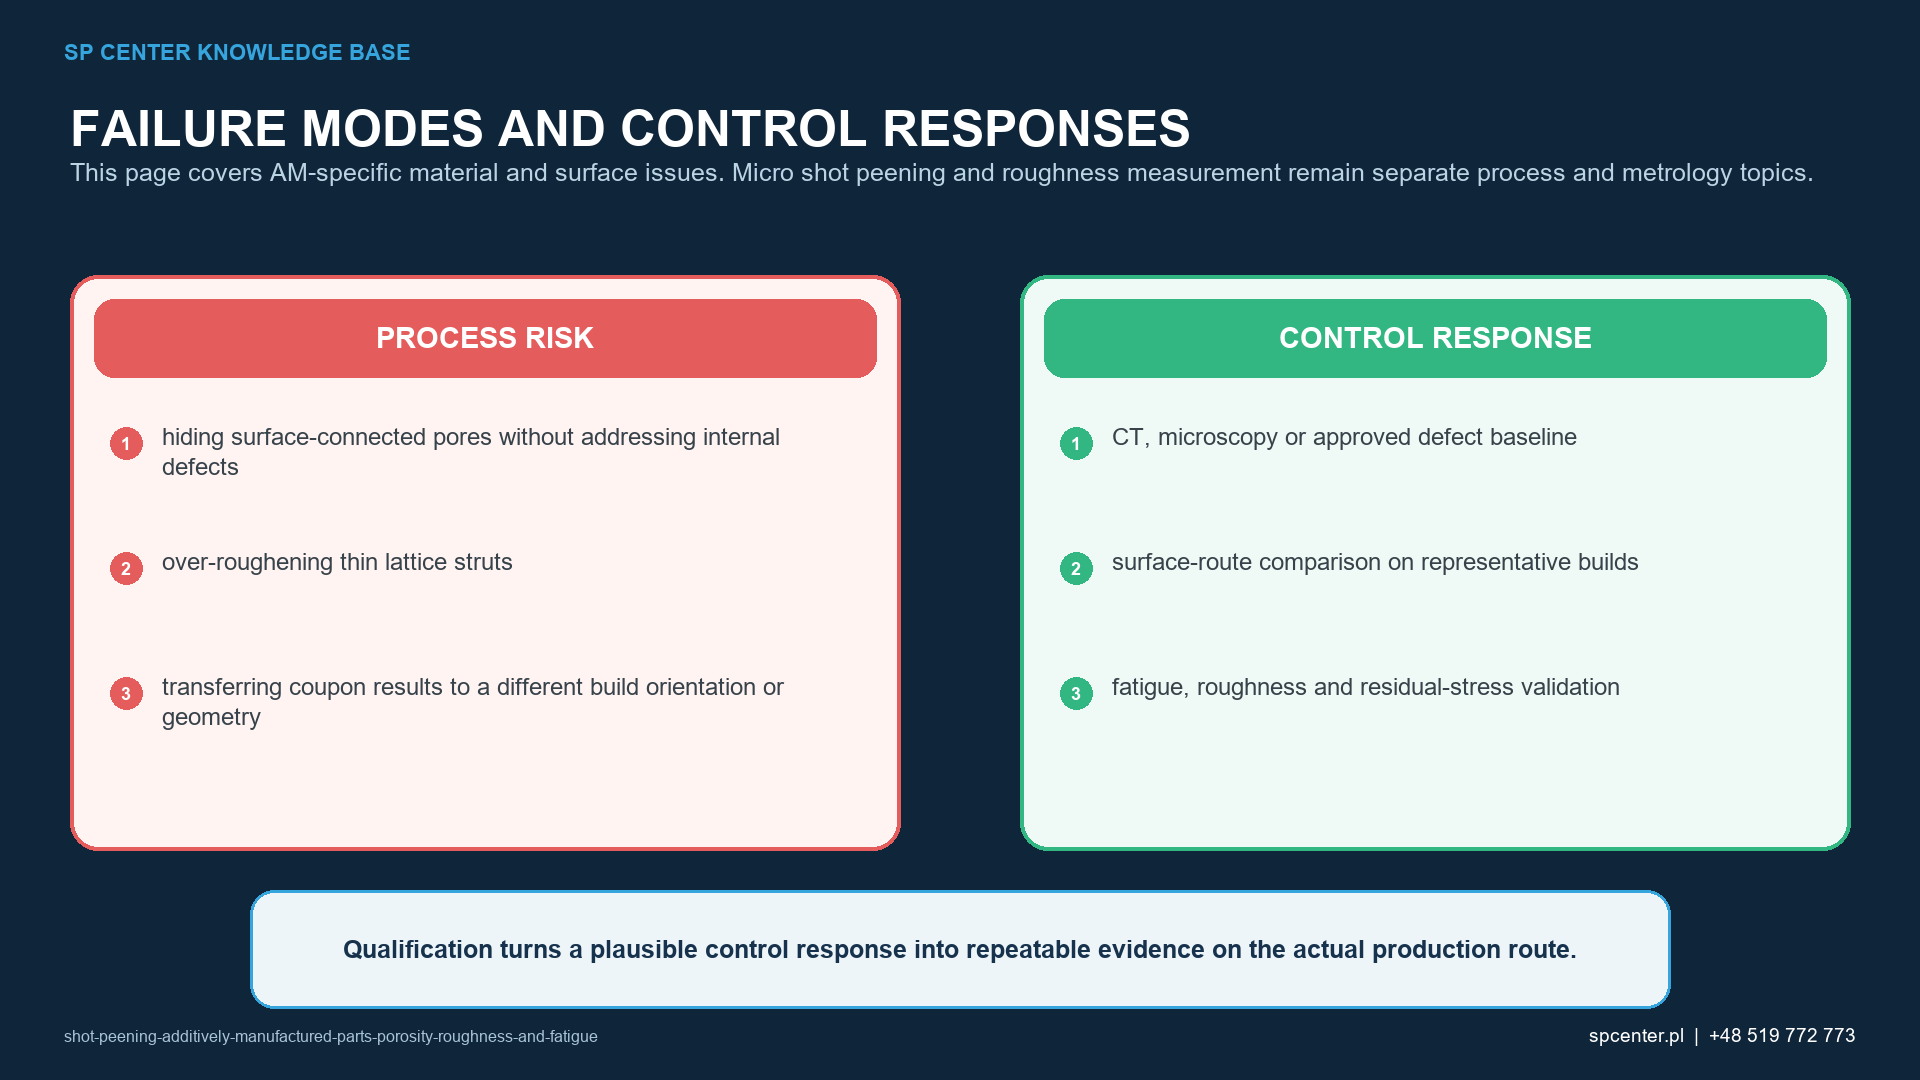
Only surfaces reached by a qualified stream can be claimed as treated. Curved passages, blind holes, lattice nodes, supports and down-facing surfaces can create line-of-sight restrictions and multiple reflections that differ from an open coupon. Small media may improve access but also raises classification, contamination, entrapment and recovery challenges.
Thin struts or walls may distort, roughen excessively or suffer local damage. Feasibility work should challenge the minimum section, worst orientation and most difficult access while defining cleaning and media-release verification. Coverage on a convenient external face does not demonstrate internal-channel coverage.
Which measurements support qualification and release?
| Observed output | Suitable evidence | Interpretation limit |
|---|---|---|
| Surface morphology and roughness | Defined profile or areal parameters, microscopy and matched locations | A lower Ra or Sa alone does not prove fewer fatigue-critical defects |
| Surface-connected pore morphology | Qualified microscopy, sectioning or CT strategy before and after treatment | A closed or flattened opening does not prove the subsurface defect disappeared |
| Internal defect population | Qualified volumetric customer-specified inspections outside SP Center's service scope or destructive characterization as required | Visual inspection and coverage cannot establish internal soundness |
| Peening intensity and coverage | Almen saturation evidence and component coverage by approved methods | Neither proves fatigue life or complete internal-channel treatment |
| Residual stress | Location- and direction-specific validated measurement | One point or direction is not the complete AM component state |
| Fatigue behaviour | Orientation-, geometry- and surface-route-representative test plan | Published coupon improvement is not a universal component factor |
Table 2. Each measurement supports a defined claim; none substitutes for all other evidence.
Qualification should compare controlled build and surface-route conditions using production-representative peening equipment, media, tooling and motion. Establish Almen intensity and saturation at defined representative positions, then verify component coverage separately. Add morphology, roughness, dimensions, cleanliness, customer-specified inspections outside SP Center's service scope, residual stress or fatigue evidence where the drawing or qualification plan invokes it.
Which failures require containment?
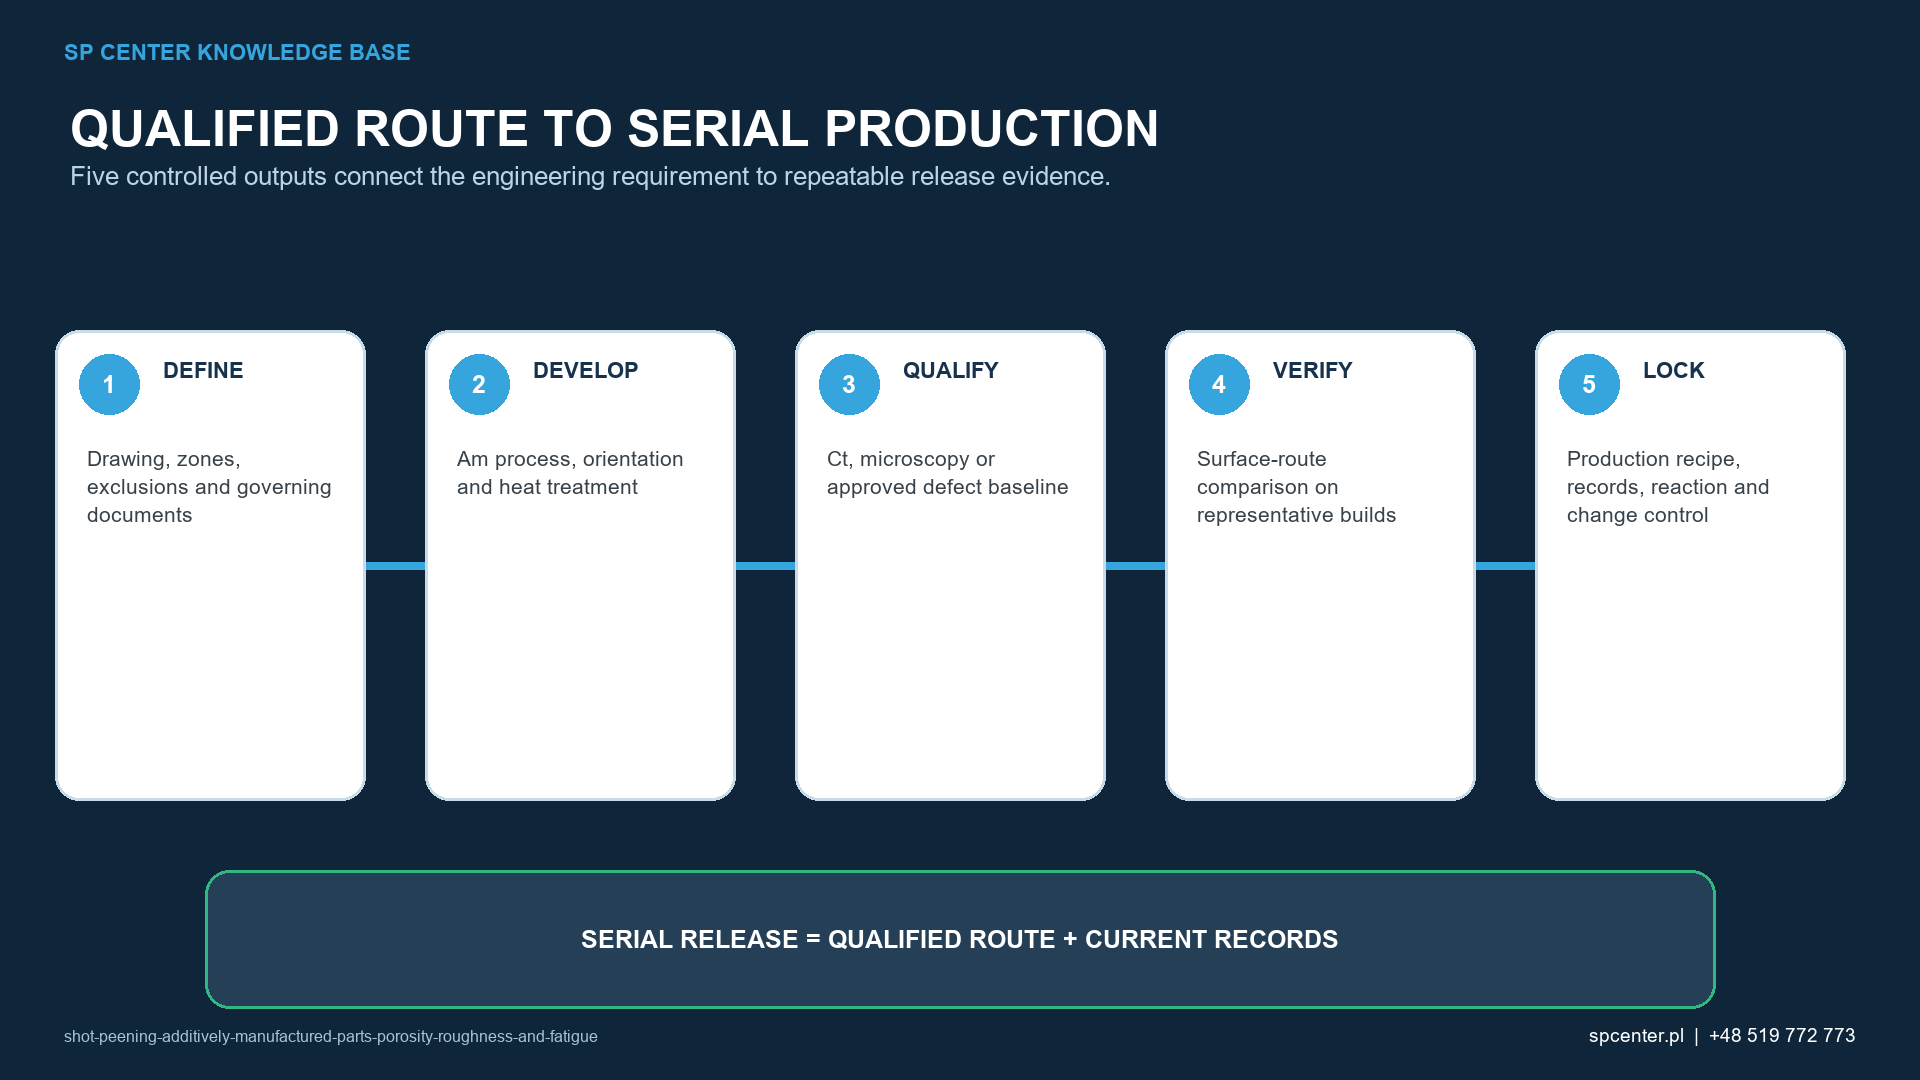
- A surface-connected pore opening is closed and incorrectly recorded as defect removal.
- A rough external coupon passes while a down-facing surface, channel or lattice remains inaccessible.
- A thin strut is bent, over-roughened or dimensionally changed by local exposure.
- Media or fractured particles remain in a channel, lattice or blind cavity.
- Media transfer or embedment creates an unacceptable contamination risk.
- Results from one build orientation, heat treatment or machine are transferred without equivalence review.
- Post-peening finishing or heat changes the qualified surface and residual-stress state.
Stop and contain affected product from the last verified acceptable state. Preserve the build, material, heat-treatment, incoming-inspection, peening and release records. Reprocessing requires explicit authority because cumulative exposure and another cleaning or finishing cycle may change roughness, dimensions, contamination and material response.
What should the RFQ and qualification plan contain?
| RFQ or qualification input | Decision enabled | Risk if omitted |
|---|---|---|
| Controlled part and build definition | Confirms geometry, orientation, build location and revision | Evidence from a non-equivalent build is transferred |
| Incoming defect and surface baseline | Separates pre-existing AM condition from peening response | Peening is mistaken for pore or crack repair |
| Complete post-processing sequence | Defines heat, HIP, machining, finishing, cleaning and peening order | The treated layer is later removed or relaxed |
| Treatment, exclusion and access map | Identifies external surfaces, channels, lattices and trapped-media risks | Inaccessible features are assumed to be covered |
| Process and component acceptance | Separates intensity, coverage, roughness, dimensions, customer-specified inspections outside SP Center's service scope and fatigue claims | One surrogate releases the whole component |
| Change and requalification rules | Controls build, machine, material, heat, surface and peening changes | A new AM state uses an obsolete qualification |
Table 3. AM build data and peening data must meet in one traceable component route.
State the acceptance authority and complete revisions of the invoked drawing, specifications and customer flow-down. If the defect limit, inspection method, treatment boundary or qualification relationship between coupon and part is missing, obtain controlled clarification before processing.
Frequently asked questions
Can shot peening improve fatigue behaviour of AM metal parts?
It can in a qualified material, build and surface route, and published studies report improvements for specific PBF titanium configurations. The result is not universal and must be validated for the actual alloy, orientation, geometry, defect population and loading.
Does shot peening remove porosity from an AM part?
No. It may deform or close the opening of a shallow surface-connected feature, but it does not remove a deeper pore or lack-of-fusion defect. The required defect characterization remains separate.
Will shot peening always reduce AM surface roughness?
No. The response depends on the incoming topography, media, intensity, coverage and access. Some peaks can be flattened while new impact texture is created, so the specified roughness parameters must be measured.
Can as-built and machined AM surfaces use the same peening route?
Not automatically. Their roughness, near-surface defects, dimensions and response differ. They should be treated as different incoming conditions unless equivalence is demonstrated.
Can complex internal channels be shot peened?
Only where a qualified stream can reach the required surface and media can be removed and the result inspected. Line-of-sight, turning features, lattices and blind passages need explicit feasibility evidence.
Does correct Almen intensity prove an AM lattice is acceptable?
No. Intensity characterizes the stream at defined test positions. Strut access, coverage, distortion, roughness, retained media and any performance requirement need their own checks.
Which AM changes can trigger requalification?
Examples include process category, machine or parameter set, feedstock condition, build orientation or location, heat treatment, HIP, support removal, machining, geometry, minimum section, peening equipment, media or acceptance method.
Can published coupon results be used as a design value?
Not without engineering justification. Published results support mechanism and test planning, but component acceptance needs representative material, build, surface route, geometry and load evidence under the governing authority.
Key takeaways
- Control AM process, build orientation, location, material, heat treatment and incoming surface.
- Do not equate a closed pore opening with removal of the underlying defect.
- Qualify as-built and machined surfaces separately unless equivalence is demonstrated.
- Prove access, coverage, cleaning and dimensional stability on complex or thin features.
- Separate intensity, coverage, morphology, roughness, internal defects, residual stress and fatigue.
- Use published studies to plan validation, not to promise a universal life factor.
Related SP Center guides
- Micro Shot Peening
- Surface Roughness Measurement After Shot Peening
- Fatigue Testing After Shot Peening
- Surface Defects and Shot Peening
Technical references
1. ISO/ASTM 52900:2021, Additive manufacturing – Fundamentals and vocabulary
2. ISO/ASTM 52920:2023, Qualification principles for industrial AM processes and production sites
3. ASTM F3122-14(2022), Evaluating Mechanical Properties of Metal Materials Made via AM
4. ASTM F2971-13(2021), Reporting Data for AM Test Specimens
7. SAE J2441_202511: Shot Peening, stabilized November 2025
8. SAE J2277_202301: Shot Peening Coverage Determination, revised January 2023
Standards note: Apply only the complete standards and acceptance requirements invoked by the project. AM and peening standards address different parts of the manufacturing route.
Author: Paweł Kmieć
Discuss shot peening for an AM metal part: +48 519 772 773 | [email protected]