


Separate incoming defects, approved repairs and process-created damage before using shot peening on a critical surface
Shot peening is not a repair method for cracks, laps, seams, forging folds, grinding burn, deep corrosion pits, unacceptable weld defects, severe decarburization or out-of-tolerance geometry. It can create a qualified near-surface residual-stress and cold-work state on an already accepted component. Existing damage must first be identified, evaluated and dispositioned under the complete drawing, material, inspection and repair authority.
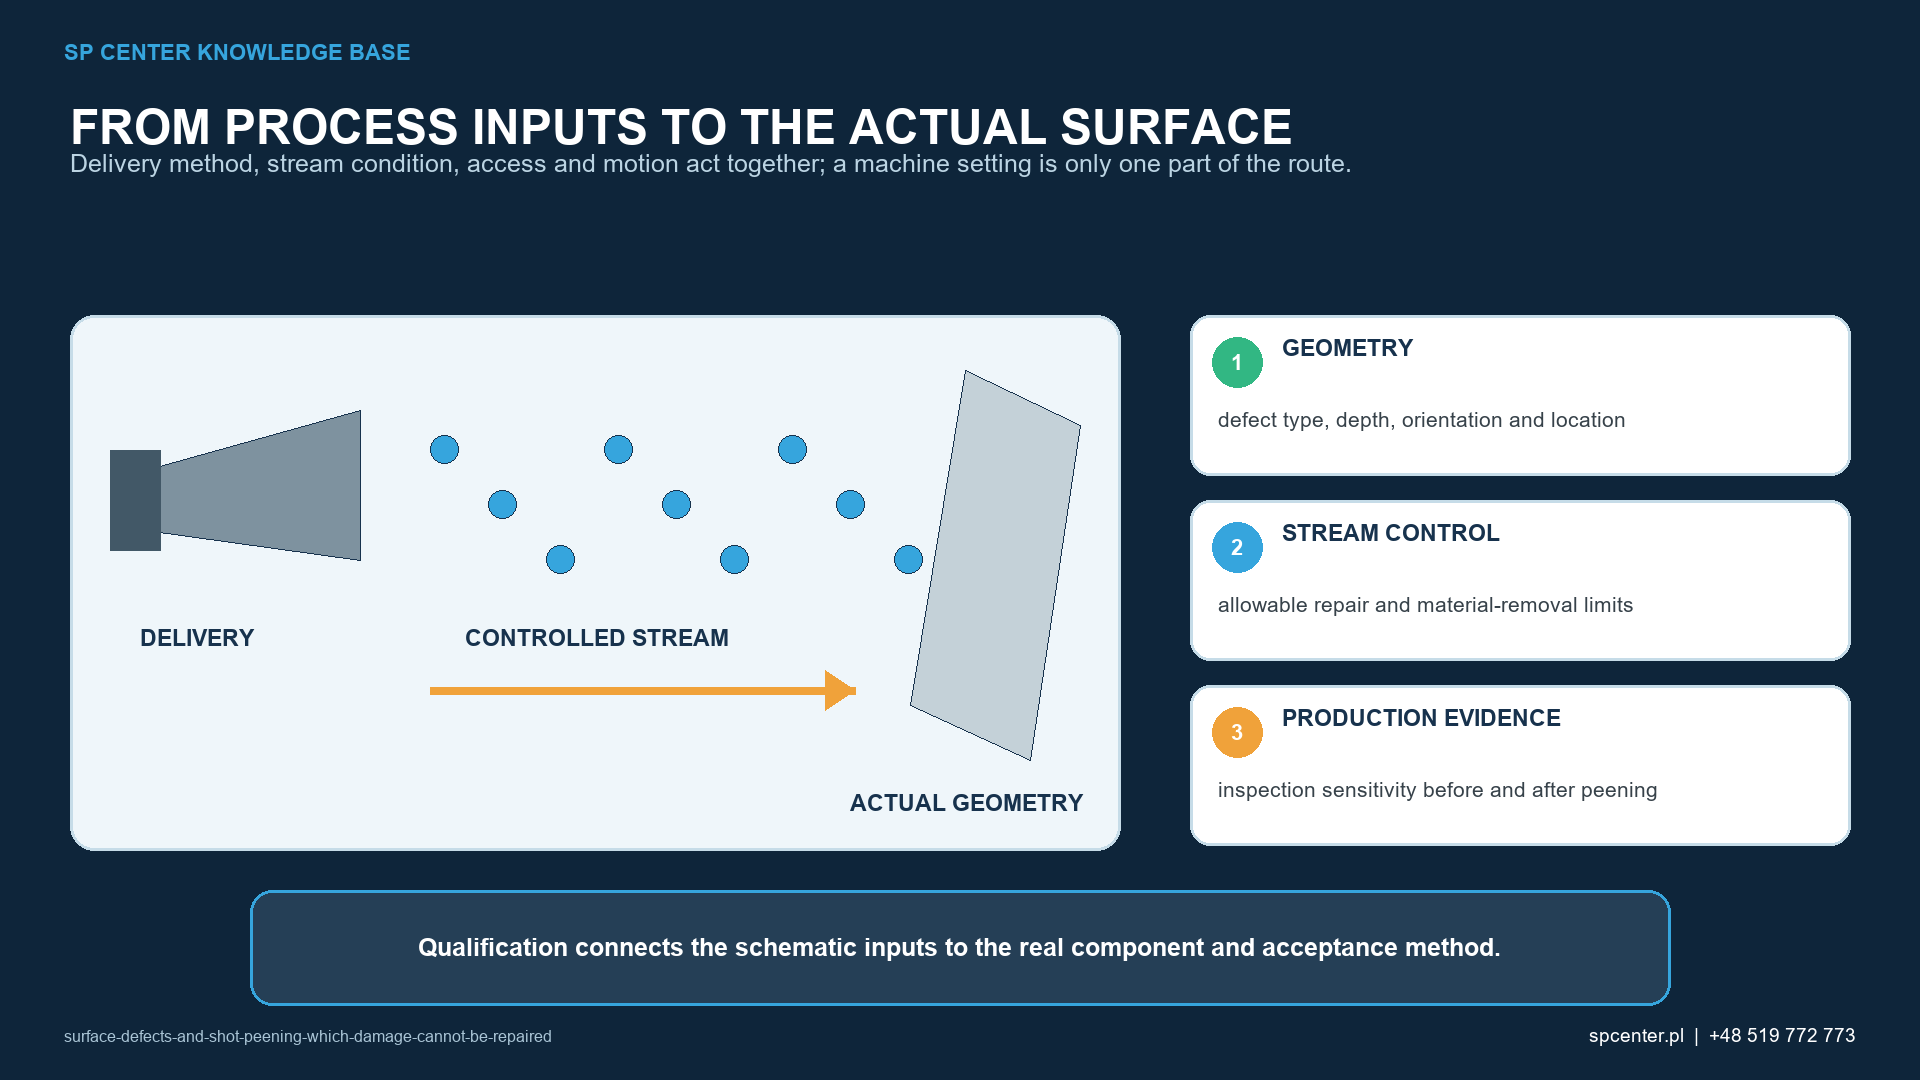
What is the fundamental acceptance rule?
The part must be acceptable before peening changes its surface. That does not mean every cosmetic mark is a reject. It means each relevant indication is classified against the governing criteria as acceptable, repairable by an authorized route, subject to an approved concession or rejectable.
If the defect type, depth, orientation, location or inspection sensitivity is unknown, stop rather than assuming that compressive stress will make it safe. A peening operator cannot replace the responsible design, material, welding or customer-specified inspections outside SP Center's service scope authority.
| Incoming condition | Why shot peening is not a repair | Required decision before peening |
|---|---|---|
| Crack or crack-like indication | Impacts do not remove the crack front; they may change only the opening or appearance | Stop and evaluate under the applicable design, material, customer-specified inspections outside SP Center's service scope and repair authority |
| Lap, seam, forging fold or cold shut | A bonded or folded discontinuity remains below or connected to the surface | Apply material and part acceptance criteria; use only an approved removal or repair route |
| Grinding burn, EDM damage or other thermal transformation | Residual stress, hardness and microstructure can remain altered below the visible surface | Assess with the approved damage-specific method and remove or repair only within authorized limits |
| Corrosion pit, fretting scar, gouge or sharp machining mark | The notch geometry and any affected material are not erased by impact impressions | Measure and disposition depth, location and remaining section; re-inspect an approved blend or repair |
| Decarburization, case-depth loss or wrong heat-treatment condition | Peening cannot restore carbon, hardness, case depth or bulk properties | Verify material condition and obtain engineering disposition before any peening decision |
| Weld crack, lack of fusion or unacceptable undercut | Distributed particle impacts are not a welding repair or geometry-restoration process | Follow the controlled welding inspection and approved repair procedure |
| Out-of-tolerance geometry | Shot peening is not an informal sizing or straightening operation | Use an approved dimensional disposition or qualified peen-forming or rework route if specifically authorized |
Table 1. Peening does not remove the physical or metallurgical basis of a rejectable defect.
Why can a defect look different after peening?
Repeated impacts produce indentations, plastic flow, roughness and cold work. They can change edge definition, crack opening, reflectivity, penetrant-cleaning behaviour or the contrast of an existing indication. A less visible feature is not necessarily smaller, arrested or acceptable.
For this reason, the inspection sequence and required surface condition are planned before processing. Do not polish, blend, clean aggressively or apply additional peening merely to improve appearance unless the action is part of an approved disposition.
Which defects cannot be repaired by shot peening?
Cracks and crack-like indications remain the clearest stop condition. Laps, seams, forging folds, cold shuts and lack of fusion are material or joining discontinuities. Grinding burn, EDM recast damage, decarburization and incorrect case or heat-treatment condition are metallurgical problems. Corrosion pits, gouges, sharp tool marks and unacceptable undercut are geometric stress raisers. Peening does not reverse any of these mechanisms.
An approved repair may remove or restore a defect before peening, but the repair is a separate controlled operation. It must remain within material-removal, geometry, heat-treatment and reinspection limits. Only then can the peening route be applied to the accepted condition.
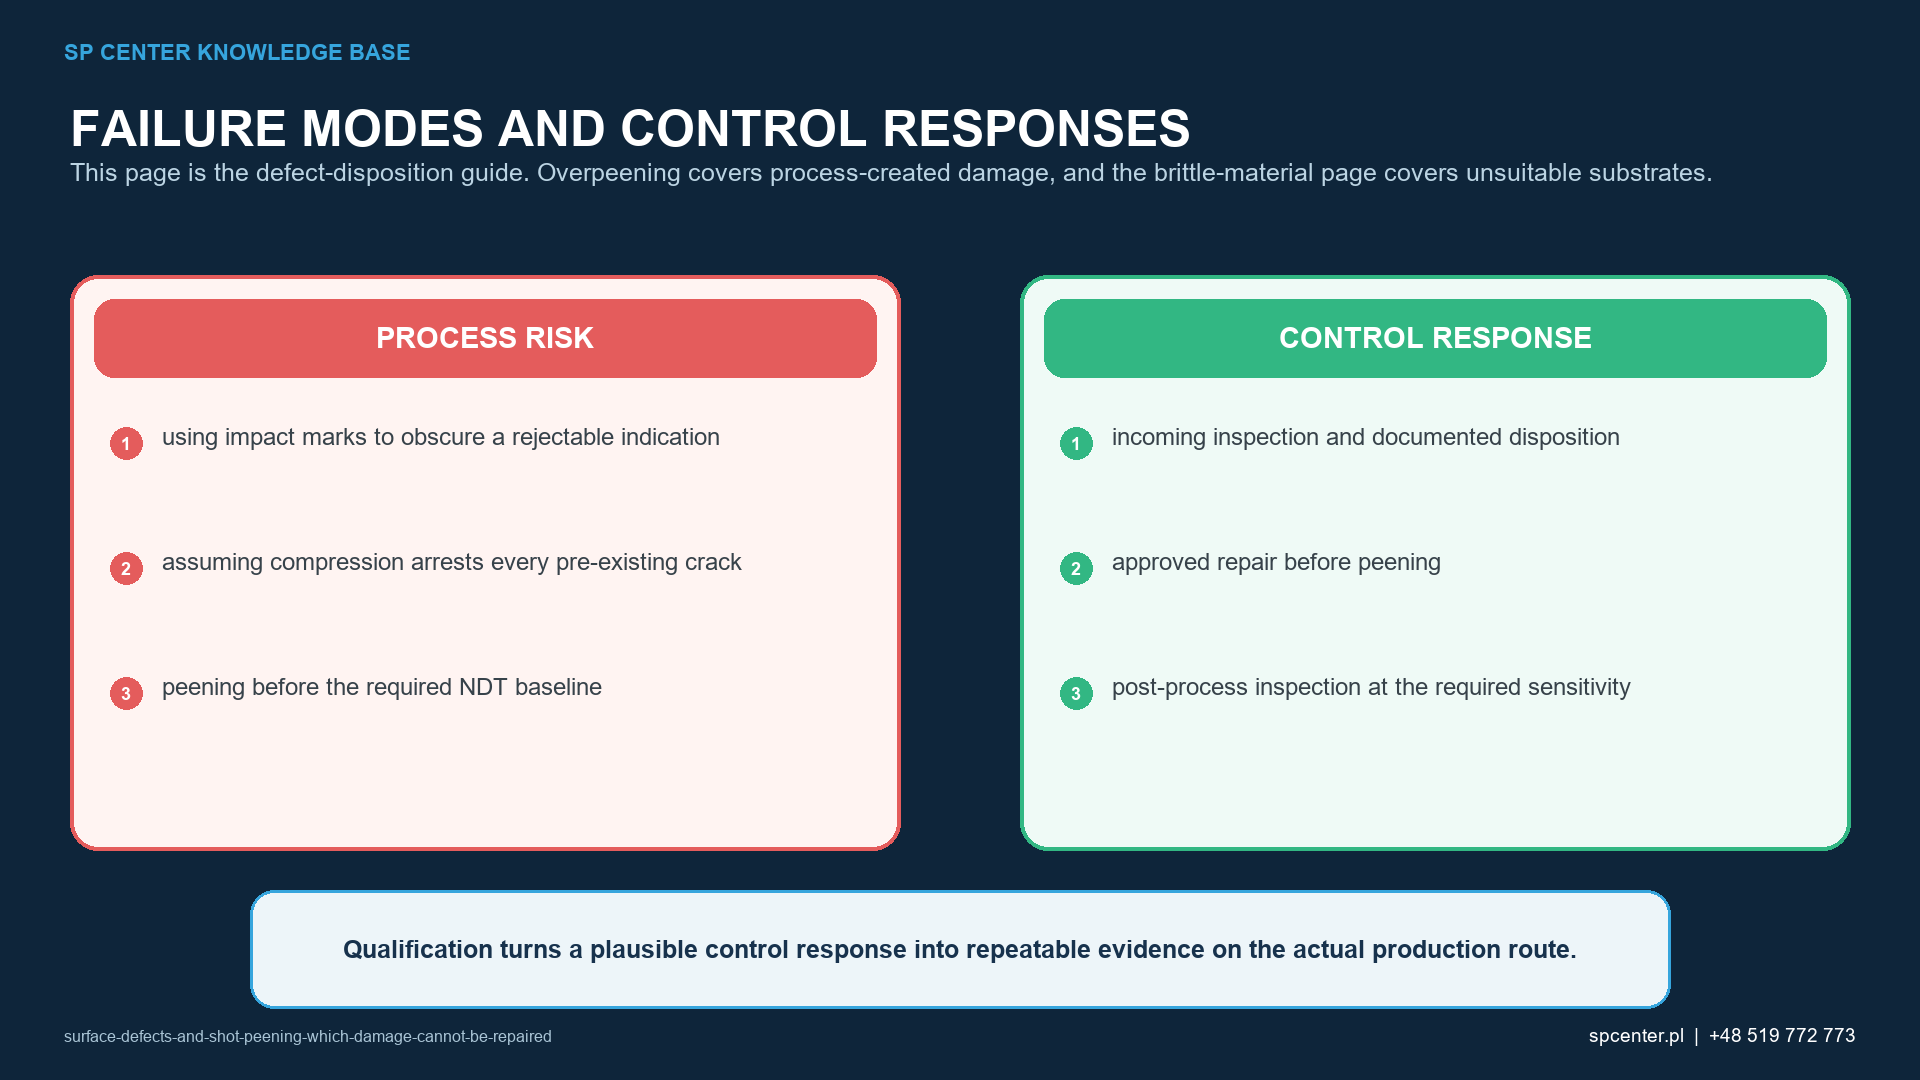
How is incoming damage separated from peening damage?
Document the incoming surface before processing at the sensitivity required by the drawing or repair plan. After peening, examine for damage that can be created or exposed by the process, including cracks, surface folds, sharp impressions, excessive roughness, contamination, edge breakdown, dimensional change and masked-boundary problems.
If a post-peen indication appears, preserve evidence and records. Review incoming inspection, media condition, intensity, coverage, access, equipment history and surface response independently. Do not label the indication “pre-existing” or “caused by peening” without a defensible basis.
Which inspection method should be used?
| Inspection family | Useful question | Boundary that must be respected |
|---|---|---|
| Visual inspection and defined magnification | Is there visible damage, folding, pitting, edge breakdown or a sharp impact pattern? | Sensitivity depends on access, lighting, magnification, surface condition and acceptance criteria |
| Liquid penetrant testing | Is there a surface-breaking discontinuity in a compatible nonporous material? | Procedure, cleaning, surface condition and sensitivity must be approved; it does not size depth by itself |
| Magnetic particle testing | Is there a surface or near-surface discontinuity in a ferromagnetic material? | Field direction, material, geometry and procedure govern detectability; it is not applicable to every alloy |
| Eddy current or another electromagnetic method | Is a qualified electrical response available for the specific material and feature? | Calibration, frequency, probe access, geometry and reference standards are application-specific |
| Barkhausen-noise or metallurgical damage assessment | Is a hardened ferromagnetic surface affected by grinding burn or another stress and hardness change? | Needs material- and process-specific correlation; not a universal crack test |
| Metallography, hardness, topography or dimensional measurement | What are microstructure, layer condition, profile, depth, roughness and remaining geometry? | Sampling, sectioning and measurement uncertainty must match the acceptance decision |
Table 2. No single inspection method is suitable for every material, defect mechanism and geometry.
The governing requirement defines method, written procedure, personnel qualification, equipment, calibration or verification, surface preparation, sensitivity, viewing conditions, acceptance criteria and records. A method suitable for a ferromagnetic steel surface may be unsuitable for aluminium, titanium, a coating or a complex radius.
Do intensity and coverage provide defect acceptance?
No. Almen intensity is a standardized response of the peening stream derived from a valid saturation curve. Coverage describes impact-impression coverage on the specified surface under the approved method. Neither proves that the incoming material was defect-free or that a repair restored the component.
Likewise, a residual-stress measurement does not cancel a crack or establish weld, heat-treatment or dimensional conformity. Evidence must match the acceptance question.
What is the controlled disposition workflow?
| Gate | Required evidence | Release rule |
|---|---|---|
| Incoming surface | Part identity, process history, specified pre-peen inspection and defect map | Proceed only when the incoming condition is accepted or formally dispositioned |
| After approved blending or repair | Repair authority, material-removal record, dimensions and repeated required inspection | Do not use peening as the proof that repair succeeded |
| Shot-peening setup | Current procedure, valid saturation and intensity evidence, approved media, equipment, fixture and coverage plan | Process controls do not supersede defect acceptance |
| Post-peen surface | Invoked inspection for process-created cracks, folds, sharp impressions, roughness, contamination and masking boundaries | Separate incoming defects from damage created or revealed during processing |
| Nonconformance or uncertain indication | Segregation, traceability to last known-good state, technical review and authorized disposition | No extra exposure, polishing or cleaning that could erase evidence without approval |
| Final release | Linked part and batch records, accepted surface and dimensions, approved deviations and required customer records | Release only against the complete governing requirement |
Table 3. Each gate preserves defect evidence and keeps repair authority separate from peening control.
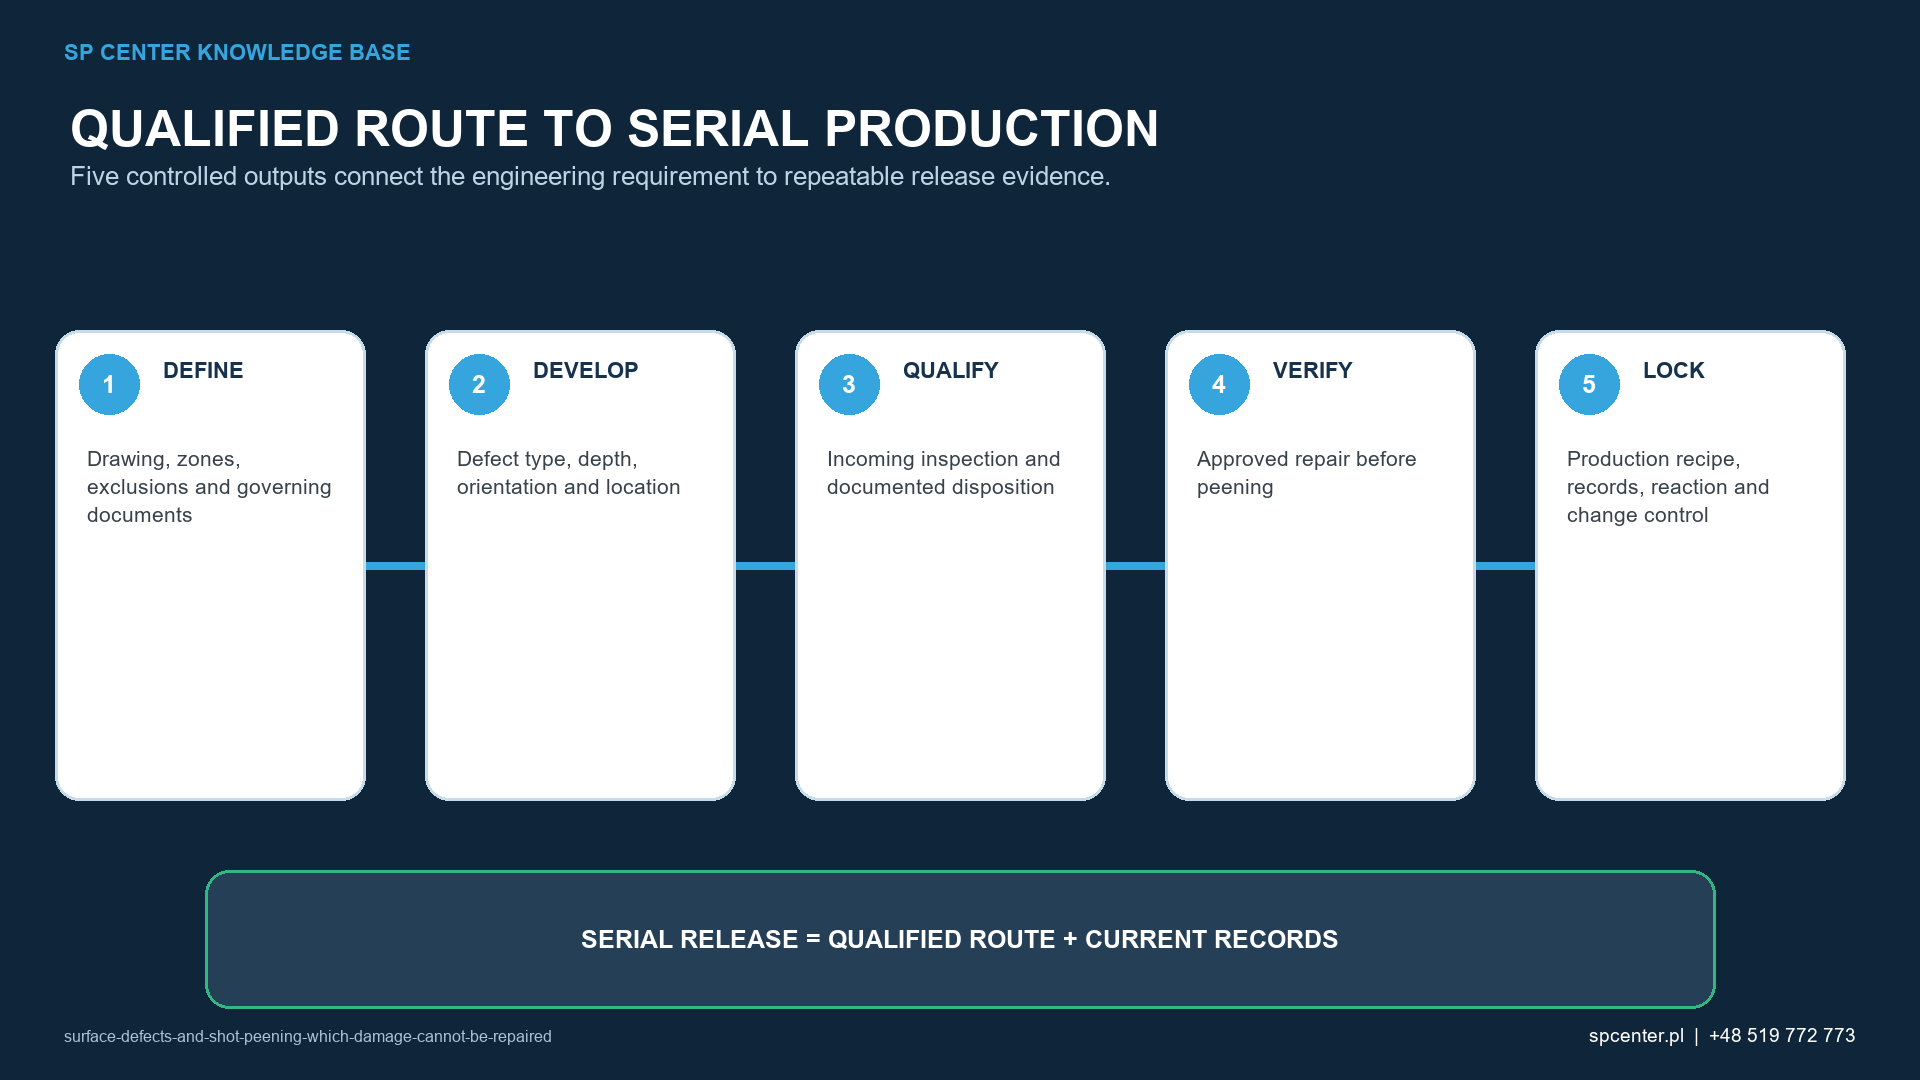
What if inspection was omitted before peening?
Segregate the affected product and identify all parts processed since the last known conforming state. Preserve peening, inspection, equipment and media records. The responsible authority then determines whether qualified post-process inspection, additional analysis, concession, rework or rejection can establish acceptance.
Do not assume that a post-peen visual check has the same sensitivity as the required pre-peen inspection. If equivalence has not been demonstrated and approved, obtain a controlled technical decision before release.
Can a part be peened again after a defect decision?
Reprocessing is not automatic. Cumulative impact exposure can increase roughness, cold work, distortion or damage and may interact with coatings, repairs and heat treatment. Confirm explicit authorization, total-exposure limits, treatment-map validity and renewed surface and dimensional acceptance.
If the drawing, specification or customer requirement is incomplete or contradictory, pause and obtain controlled clarification. Do not create a local rule that silently converts a repair decision into a peening decision.
What belongs in the defect and process record?
- Part, serial or batch identity and controlled drawing revision.
- Material, heat treatment, manufacturing and prior-repair history.
- Exact indication location, orientation, type and measured extent.
- Inspection method, procedure, sensitivity, personnel and equipment status.
- Segregation, responsible authority, disposition and approved repair route.
- Material removed, final geometry and repeated inspection result.
- Peening configuration, intensity, media, coverage and surface acceptance.
- Deviations, customer approvals and final release traceability.
Frequently asked questions
Can shot peening close or stop an existing crack?
No. Compressive residual stress may influence crack driving force under a qualified condition, but the crack front remains. Existing cracks require detection, evaluation and authorized disposition before peening.
Can shot peening remove a grinding burn?
No. Grinding burn can include subsurface metallurgical and residual-stress changes. Use an approved grinding-burn assessment and repair or material-removal route; visual disappearance is not proof of restoration.
Can a corrosion pit be accepted after peening makes it less visible?
Not on appearance alone. Pit depth, location, remaining section and applicable acceptance limits must be evaluated before processing. Peening does not restore removed material.
Does correct Almen intensity prove that the incoming surface was acceptable?
No. Almen intensity characterizes a standardized stream response. Incoming defect acceptance, component coverage, surface integrity and dimensions are separate decisions.
Should customer-specified inspections outside SP Center's service scope be performed before or after shot peening?
Follow the complete drawing, specification, repair and customer sequence. Pre-peen inspection is often essential because peening changes the surface; post-peen inspection may also be required for process-created damage. The method and sensitivity must be approved.
Can shot blasting replace shot peening after a repair?
No automatic substitution exists. Blast cleaning controls cleanliness or texture, while shot peening controls a qualified impact process. The authorized drawing and repair route decide whether either operation is permitted.
Can an approved blend be shot peened immediately?
Only after the blend or repair meets its dimensional, surface and inspection requirements and the peening treatment map remains valid. Material removal can change geometry and the qualified critical feature.
What should be recorded when a defect is found?
Record part and batch identity, exact location, indication type and size, inspection method and sensitivity, photographs or data when required, process history, segregation, disposition authority, repair details and reinspection result.
Key takeaways
- Accept or formally disposition the incoming surface before peening.
- Do not use impact marks or residual stress to conceal or cancel a defect.
- Keep repair, customer-specified inspections outside SP Center's service scope and shot-peening authorities separate and traceable.
- Select inspection method and timing for the actual material and defect mechanism.
- Treat intensity, coverage, defect acceptance and component performance as different evidence layers.
- Authorize reprocessing only after cumulative-exposure and surface review.
Related SP Center guides
- Overpeening: Excessive Shot Peening Damage
- Underpeening: Identifying an Insufficient Process
- What Is Shot Peening?
- Shot Peening Coverage
Technical sources
1. SAE J2441_202511: Shot Peening, stabilized November 2025
2. SAE ARP7488: Peening Design and Process Control Guidelines, issued January 2018
3. SAE ARP4462C, Barkhausen Noise Inspection for Detecting Grinding Burns in High Strength Steel Parts
4. ASTM International, liquid penetrant and magnetic particle testing standards
5. SAE J442_202602: Tools for Peening Intensity Determination and Verification, revised February 2026
6. SAE J443_202512: Procedures for Determining and Verifying Peening Intensity, revised December 2025
7. SAE J2277_202301: Shot Peening Coverage Determination, revised January 2023
Standards note: Use the complete inspection, repair and peening revisions invoked by the drawing, contract and customer flow-down. This guide does not establish defect acceptance limits.
Author: Paweł Kmieć
Discuss surface acceptance before shot peening: +48 519 772 773 | [email protected]