


Qualify a damage-controlled window for the actual grade, temper, carbide system, toughness, geometry and service temperature rather than relying on hardness alone
Hardened tool steels can sometimes be shot peened, but high hardness does not guarantee tolerance to impact. Toughness, carbide population, microstructure, retained stress, EDM or grinding history, sharp edges and service temperature can make a nominally stable stream produce microcracking, chipping, rounding or unacceptable roughness. Feasibility must be demonstrated on the actual material and feature.
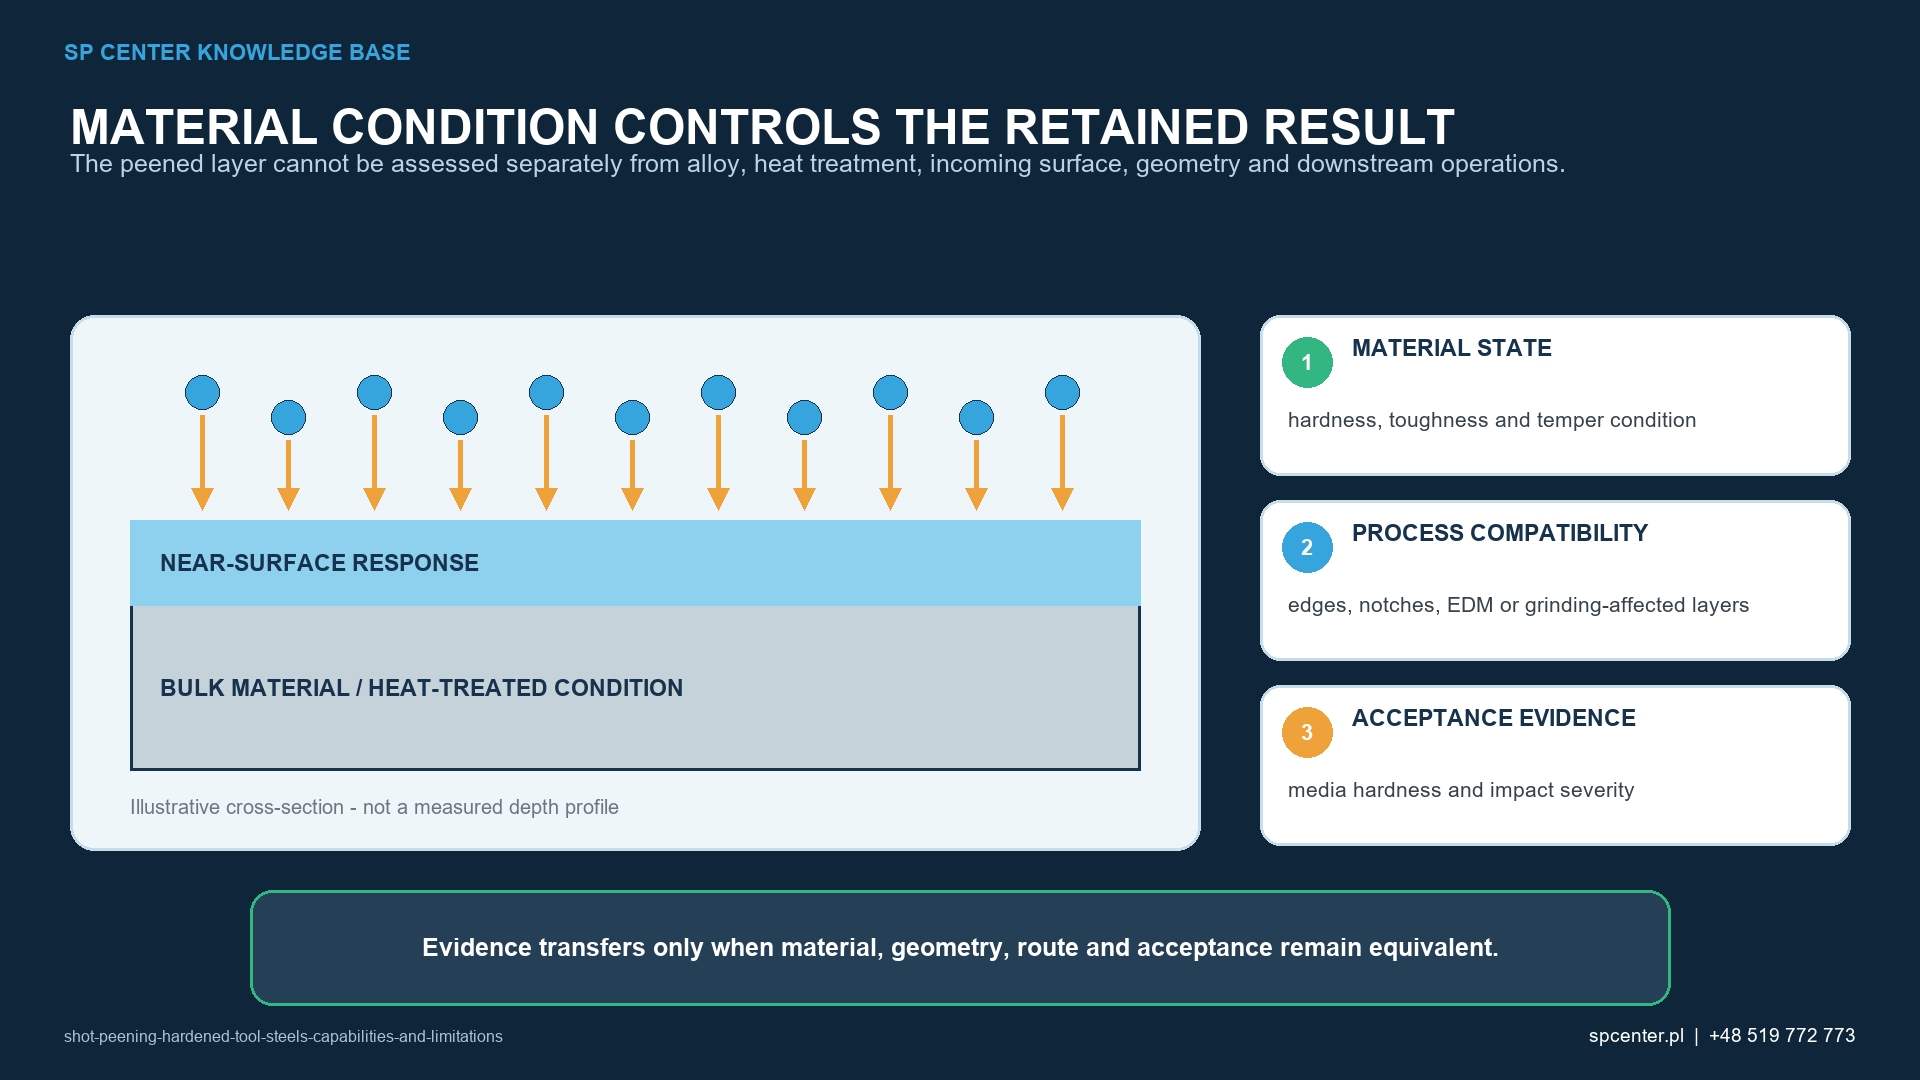
Why is “hardened tool steel” not one process category?
Cold-work, hot-work, high-speed and mould tool steels differ in alloying, carbide type and distribution, cleanliness, hardening and tempering response and service mechanism. The same nominal hardness can coexist with very different fracture toughness and damage tolerance. Grade, heat-treatment revision and temper condition therefore belong in the process baseline.
| Material or feature | Main risk | Controlled response |
|---|---|---|
| Cold-work tool steel | High hardness, carbide population and limited local toughness can increase chipping sensitivity | Qualify the actual grade, heat treatment and feature geometry |
| Hot-work tool steel | Thermal cycling and service temperature can relax or redistribute peening effects | Include the real operating and later thermal envelope in validation |
| High-speed steel | High alloy and carbide content can produce a different damage and residual-stress response | Do not transfer a process from a lower-alloy tool steel |
| EDM or wire-EDM surface | Recast layer, microcracking and tensile residual stress may already exist | Apply the specified removal and inspection route before peening |
| Ground or polished working surface | Roughness, form and functional contact can be damaged | Define treatment or exclusion and final texture and geometry limits |
| Sharp edge, thin land or small rib | Edge chipping, rounding or distortion can control acceptance | Protect, modify by approved design, or qualify with explicit damage limits |
Table 1. Material family and feature function determine whether treatment is feasible and what must be protected.
Why must hardness and toughness be separated?
Hardness indicates resistance to indentation under a defined test, not the ability of an edge or thin land to absorb repeated particle impacts without cracking. ASTM E18 provides Rockwell hardness test methods; it does not qualify a shot-peening process or define a safe intensity for tool steel.
The qualification should include the approved hardness range and relevant microstructure, but also the actual geometry and surface condition. A flat block can survive while a cutting edge, ejector-pin hole, sharp corner or EDM notch chips under the same nominal stream.
How should EDM and ground surfaces be handled?
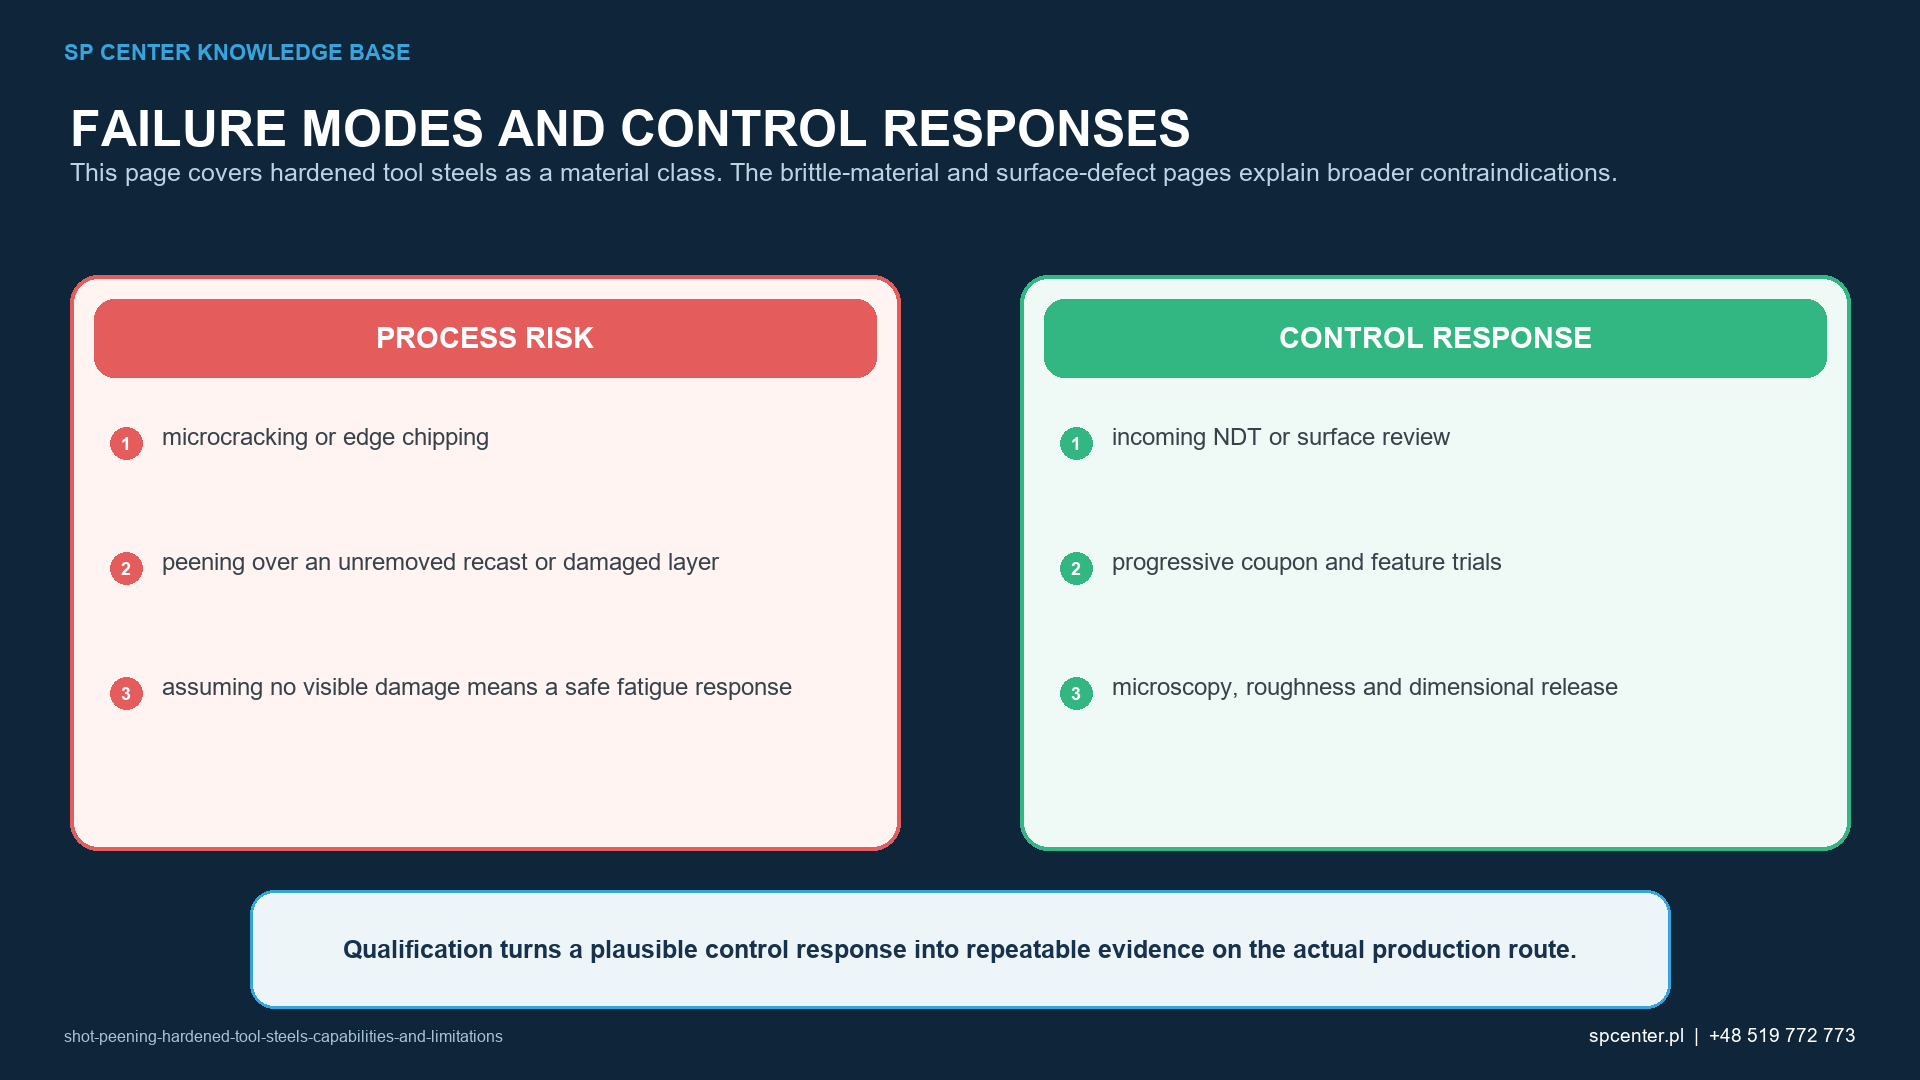
Electrical-discharge machining can leave a recast layer, heat-affected material, tensile residual stress and microcracks. The applicable drawing or manufacturing plan may require removal and inspection. Shot peening is not a substitute for that route and must not be used to hide cracks.
Grinding and polishing can likewise introduce burn, cracks or tensile stress. If the working surface is to be peened, final roughness, flatness, profile and dimensional limits must be qualified. If finishing follows peening, the permitted material removal and retained effect need control.
How are media and impact conditions selected?
Media material, size, hardness, shape and condition interact with particle velocity, angle, flow, exposure and the tool-steel surface. A larger, harder or faster particle is not automatically better. The trial window should begin from the governing requirement and use damage stop criteria, not from a desire to maximize intensity.
Sharp or broken media, contamination and separator failure can be especially damaging on a hard polished surface. Operating mix inspection and reaction limits are therefore part of the application control, not only a procurement check.
Which surfaces may need exclusion or masking?
Cutting edges, shearing lands, polished cavities, sealing surfaces, bearing fits, threads and very thin ribs can be functionally or geometrically sensitive. Treatment, exclusion and transition zones must be explicit. Masking must not scratch the tool or shed incompatible material.
A contact point hidden by a fixture needs an approved multi-position route if it belongs to the treatment zone. Informal reorientation can create both missed areas and cumulative overexposure.
Which evidence supports qualification and release?
| Evidence layer | What it answers | What it cannot prove alone |
|---|---|---|
| Grade, heat treatment, hardness and microstructure | What tool-steel condition enters peening? | That the selected stream will be damage-free |
| Incoming customer-specified inspections outside SP Center's service scope and surface inspection | Are cracks, EDM damage or grinding defects absent to the required method? | That peening creates the desired stress profile |
| Almen intensity and saturation | Is the stream verified in the approved test arrangement? | Are sharp edges, polished surfaces or cavities acceptable? |
| Component coverage | Does the authorized zone show the required impact evidence? | Are microcracks, roughness, dimensions or fatigue acceptable? |
| Surface, edge and dimensional inspection | Did the part remain within damage, texture, form and size limits? | Is the residual-stress depth or thermal stability proved? |
| Residual-stress and representative performance testing | Does the qualified configuration support a stated application claim? | Can the result transfer to another grade, hardness, tool or service temperature? |
Table 2. A conforming Almen result cannot replace tool-specific damage, surface, dimensional or service evidence.
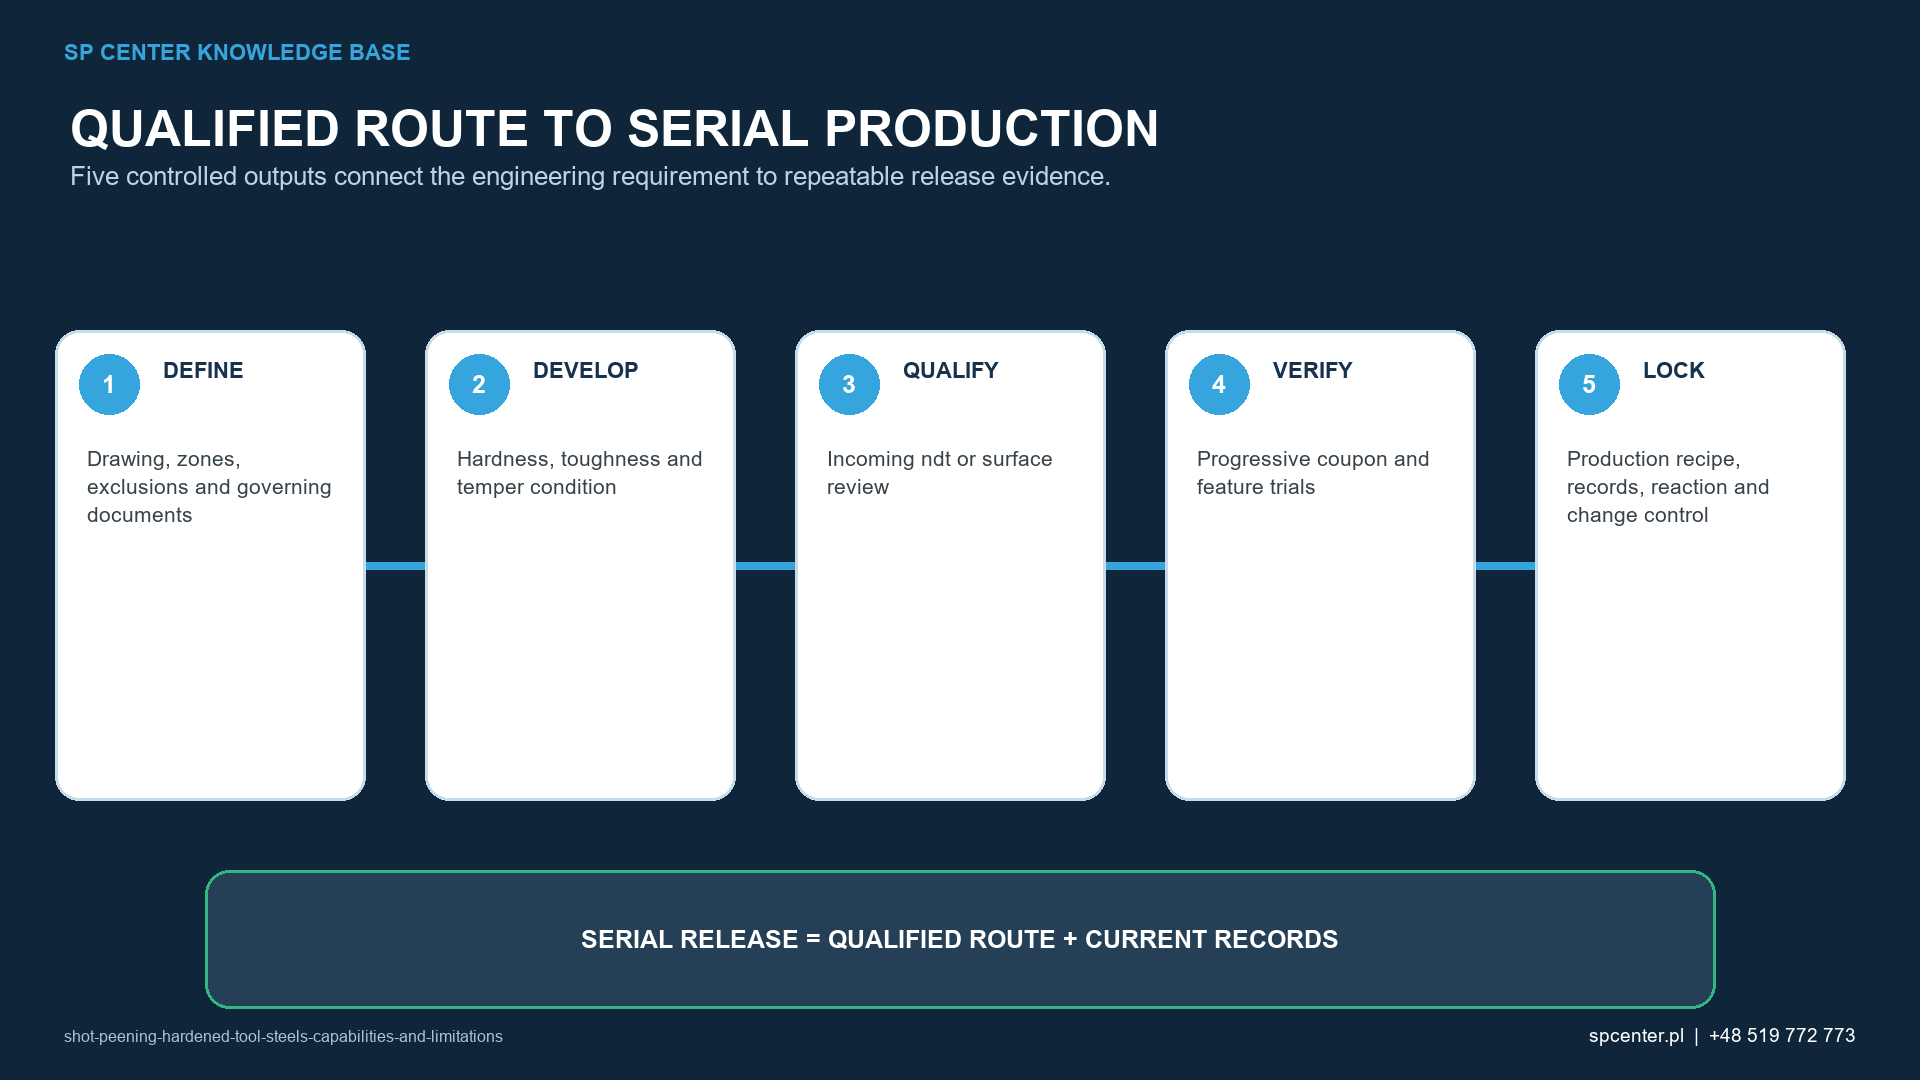
How does service temperature affect the retained condition?
Hot-work tools and tooling exposed to repeated heating can experience residual-stress relaxation, tempering, oxidation, thermal fatigue and surface wear. The retained benefit depends on alloy, temper, peak temperature, duration and cyclic history. A room-temperature residual-stress result is not a lifetime guarantee.
If a performance claim is required, validation should represent the actual tool condition and relevant thermal-mechanical cycle. Published results for springs or other hardened steels can explain mechanisms but do not provide a universal tool-steel recipe.
Which findings require containment?
- Crack, EDM damage, grinding burn, chipped edge or unacceptable carbide-related defect is found.
- Hardness or temper condition differs from the qualified material state.
- Coverage is incomplete or crosses onto an excluded precision feature.
- Roughness, edge radius, form, fit or dimensions exceed the limit.
- Media contamination, sharp fragments or transfer is detected.
- Later heat, polishing, coating or repair changes the qualified surface.
Stop processing and contain product from the last verified acceptable state. Preserve material, heat-treatment, media, fixture and inspection records and obtain the authorized disposition. Repeat peening or polishing is not an automatic correction.
What should an RFQ or qualification plan define?
| RFQ input | Why it matters | Risk prevented |
|---|---|---|
| Exact tool-steel grade and product condition | Separates alloy, cleanliness and carbide systems | ‘Tool steel’ is treated as one material |
| Heat treatment, temper condition and hardness range | Defines strength, toughness and thermal stability | Hardness alone is used as a damage-tolerance value |
| EDM, grinding, polishing and coating sequence | Identifies incoming damage and later material removal or heat | Peening conceals a defect or its effect is removed |
| Treatment, exclusion and edge map | Protects working faces, cutting edges, fits and thin features | Aggressive exposure reaches a brittle or precision zone |
| Media, intensity, coverage and damage limits | Defines a bounded trial and production process | A generic aggressive recipe is assumed beneficial |
| Operating load, temperature and acceptance claim | Links validation to actual service | A room-temperature coupon becomes a universal tool-life promise |
Table 3. Tool-steel feasibility requires grade, geometry, finishing history and service boundary rather than hardness alone.
Also state part size and mass, quantity, handling and cleanliness, required customer-specified inspections outside SP Center's service scope, measurement methods, certificates and change authority. If damage acceptance or a sharp-edge treatment decision is missing, processing should wait for controlled clarification.
Frequently asked questions
Can hardened tool steel be shot peened?
Potentially, but only within a damage-controlled window qualified for the actual grade, heat treatment, hardness, geometry, surface and service condition.
Does higher hardness make tool steel safer to peen?
No. Hardness does not equal toughness or impact tolerance. High hardness and carbide content can increase chipping or microcracking risk.
Can shot peening remove EDM microcracks?
No. A recast layer and cracks require the specified removal, inspection and disposition before peening.
Should cutting edges or sharp corners be peened?
Only with explicit design authorization and representative damage limits. Many sharp or precision edges require protection.
Does correct Almen intensity prove there is no microcracking?
No. Intensity verifies the stream. Microcrack and edge acceptance require suitable component inspection.
Can a low-intensity process always be considered safe?
No. Media shape, hardness, angle, surface defects, edge geometry and exposure also matter. Safety must be demonstrated for the actual configuration.
Will the compressive residual stress remain at hot-work temperature?
Not necessarily. Stability depends on alloy, temper, temperature, time and cyclic loading and must be assessed for the service envelope.
What should be sent for a tool-steel feasibility review?
Send the grade, heat treatment and hardness, controlled drawing, EDM and finishing history, zones, surface and edge limits, operating temperature, quantity and records.
Key takeaways
- Do not treat all hardened tool steels as one material.
- Separate hardness from toughness and impact-damage tolerance.
- Remove and inspect EDM or grinding damage before peening.
- Protect cutting edges, precision cavities and thin features unless explicitly qualified.
- Use damage stop criteria and a bounded media and intensity window.
- Validate retained performance for the actual thermal and loading envelope.
Related SP Center guides
- Shot Peening Brittle Materials
- Shot Peening of Steel Components
- Shot Peening Before or After Heat Treatment
- Surface Roughness After Shot Peening
Technical references
1. SAE J2441_202511: Shot Peening, stabilized November 2025
2. SAE AMS2430U: Shot Peening, revised April 2018
3. SAE ARP7488: Peening Design and Process Control Guidelines, issued January 2018
4. ASTM E18, Rockwell Hardness of Metallic Materials
6. Tange, Study on Optimizing a Shot-Peening Process, SAE 2005-32-0087
7. SAE J2277_202301: Shot Peening Coverage Determination, revised January 2023
Standards note: The cited research concerns specific steels and specimens, not a universal tool-steel process. Use complete controlled job requirements.
Author: Paweł Kmieć
Discuss a hardened tool-steel peening trial: +48 519 772 773 | [email protected]