


How steel condition, geometry, Almen intensity, coverage, media and sequence become one qualified process route
Shot peening of steel components can introduce a controlled near-surface compressive residual-stress state and modify surface topography, but the result depends on much more than the word “steel.” Alloy, product form, heat treatment, hardness, case condition, incoming surface, geometry, media, intensity, coverage, exposure and manufacturing sequence must be defined within a qualified route. The process does not repair cracks, grinding burn or an unsuitable material condition.
What does shot peening do to a steel component?
Repeated media impacts plastically deform the surface layer while the underlying material restrains it. After unloading, this interaction can produce compressive residual stress near the surface. The same impacts also change roughness and local topography and can influence dimensions or distortion on sensitive geometry.
The engineering benefit depends on the relevant failure mechanism, stress concentration, material strength and stability under service temperature and loading. Shot peening does not guarantee a universal fatigue-life multiplier and should not conceal a design, heat-treatment or surface-integrity problem.
Which steel information is required before development?
| Required input | Why it matters | Typical ambiguity to close |
|---|---|---|
| Steel designation and product form | Chemistry, cleanliness, anisotropy and prior processing affect response | Bar, forging, casting, sheet or additively manufactured condition |
| Heat treatment and hardness | Control strength, ductility, damage sensitivity and residual-stress stability | Core hardness versus case or local hardness |
| Case condition | Carburized, nitrided, induction-hardened or coated layers have distinct limits | Case depth, compound layer, retained austenite and grinding allowance |
| Incoming surface | Machining, grinding, polishing, decarburization, scale and defects affect topography and acceptance | Which condition is presented for peening |
| Geometry and dimensions | Access, stress concentration, masking and distortion risk are local | Critical roots, holes, threads, edges and thin sections |
| Service and design objective | Links the route to the authorized fatigue, SCC or durability basis | Do not replace a design requirement with a generic benefit claim |
Table 1. The steel designation is only one input to the qualified process basis.
How does hardness affect process development?
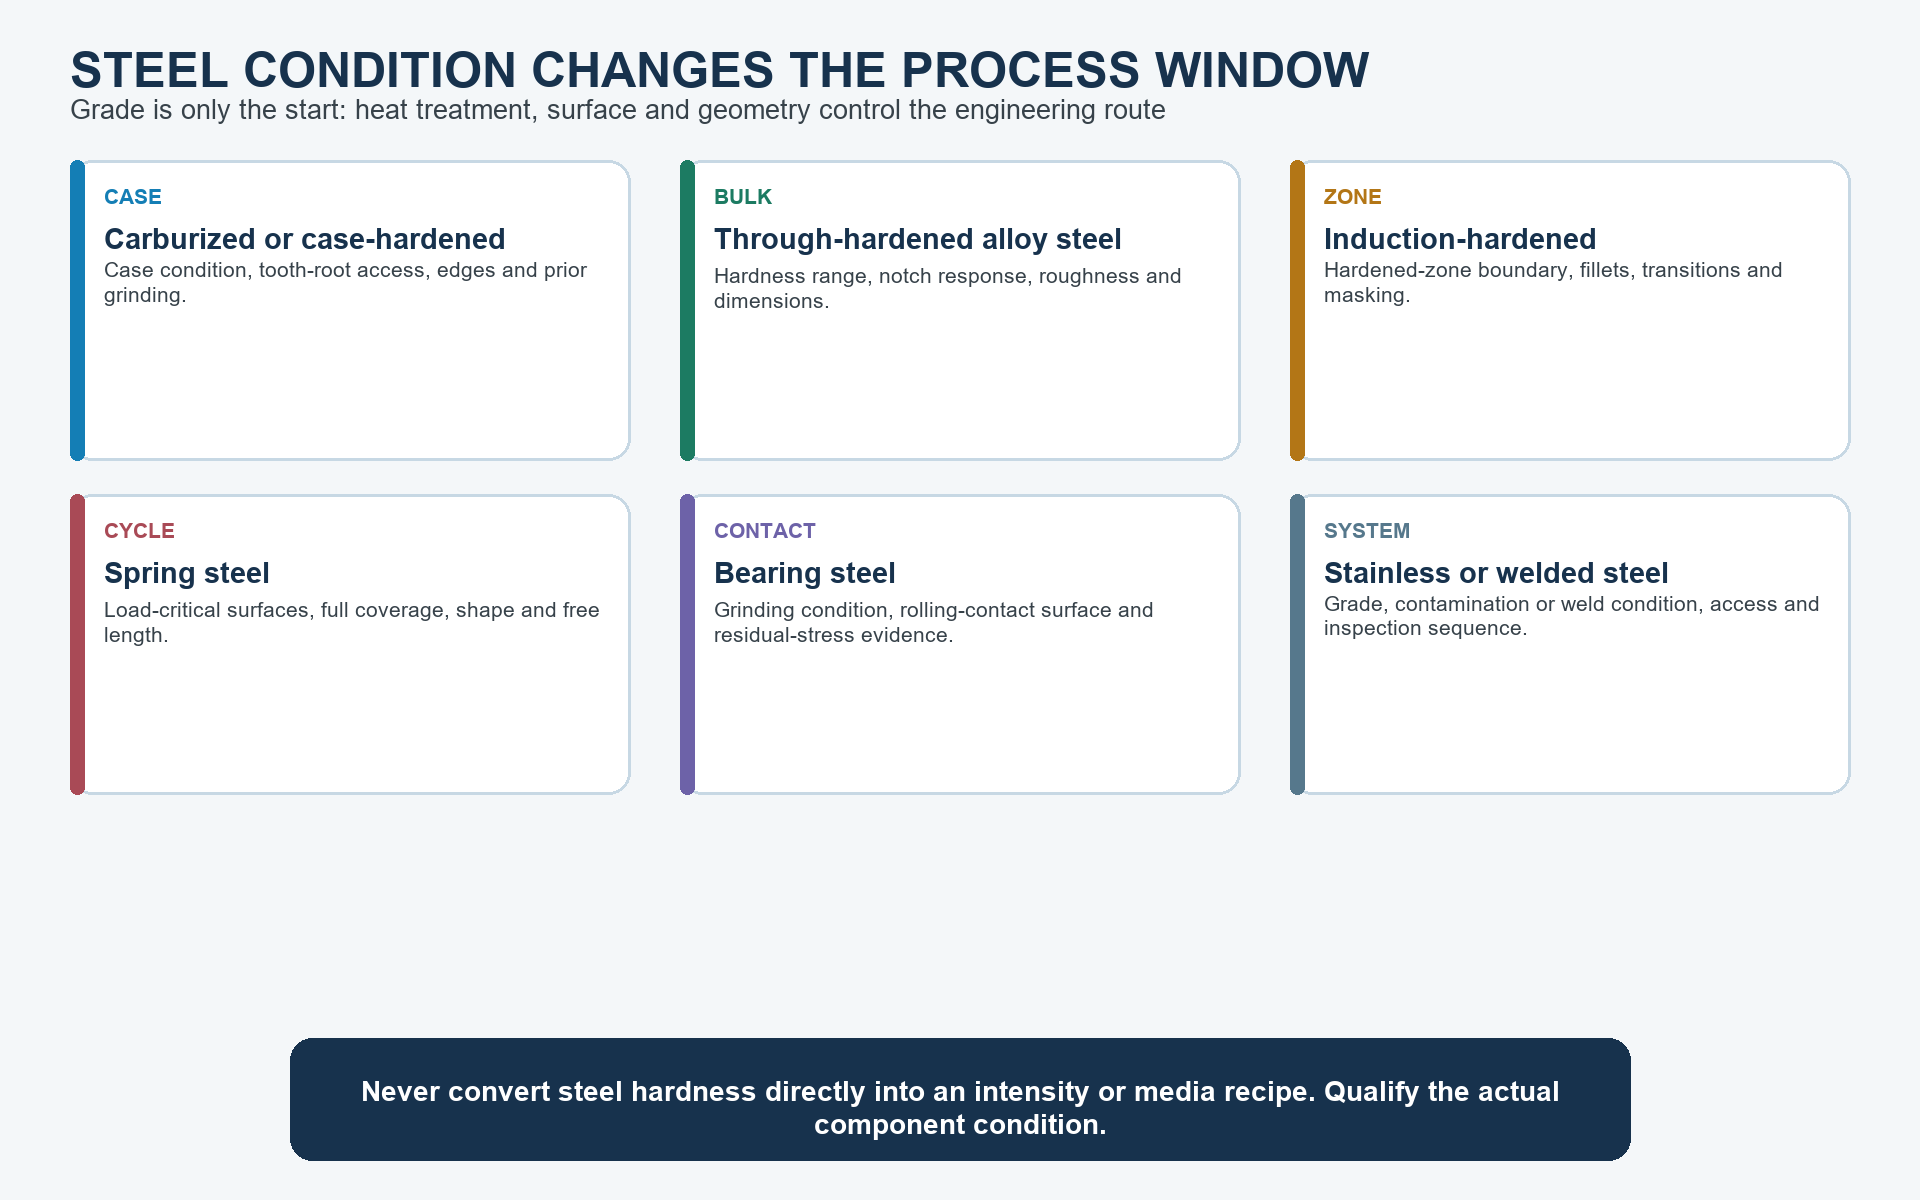
Hardness influences plastic response, imprint formation, susceptibility to local damage and the relationship between media hardness and component condition. A harder component does not automatically require higher Almen intensity. Case-hardened or nitrided surfaces can combine a hard layer with a different core and may be sensitive to excessive impact, grinding condition or compound-layer damage.
The acceptable range must come from the design and governing requirements, then be verified through process development and any required component validation. A hardness number alone is not a recipe.
Which features create the highest risk?
| Feature | Primary risk | Development response |
|---|---|---|
| Gear, spline or fillet root | Shadowing, impact-angle change and high fatigue sensitivity | Controlled orientation, indexing, local coverage evidence and protected flanks where required |
| Bore or internal surface | Restricted access, media retention and stream change | Suitable lance or nozzle, defined motion, media removal and representative verification |
| Thread or precision fit | Topography or dimensional change can affect function | Explicit treatment decision, masking boundary and acceptance criteria |
| Sharp edge | Edge breakdown or excessive local deformation | Edge condition, protection, trial review and surface acceptance |
| Thin or asymmetric section | Distortion from unbalanced treatment | Support, balanced exposure, dimensional checks and validated sequence |
Table 2. The critical surface must be reachable, protected where necessary and inspectable under a controlled route.
How should Almen intensity be selected?
The design or specification authority should define the complete Almen-intensity range, strip designation and notation or explicitly authorize a supplier proposal. Selection should consider material condition, geometry, surface function, media, access, distortion and the authorized evidence basis. Machine pressure or wheel speed is not a substitute for Almen intensity.
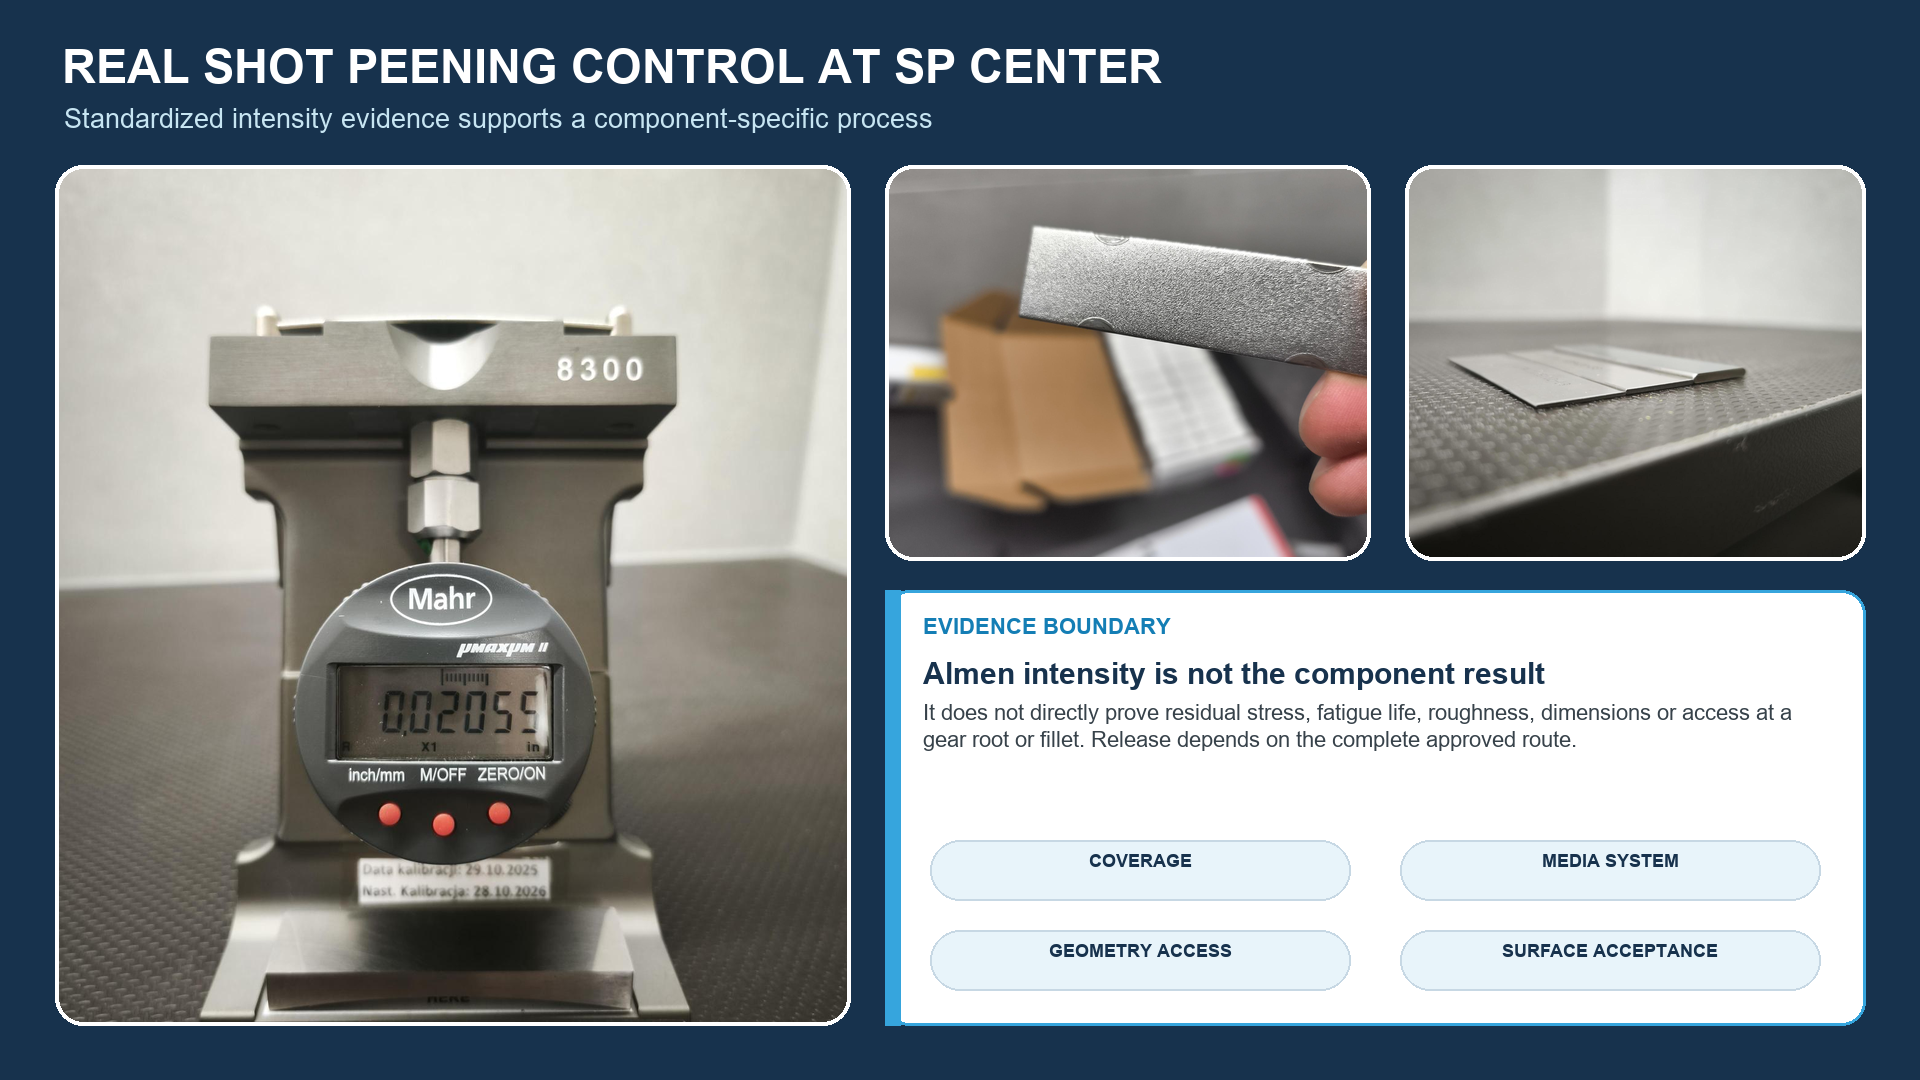
The Almen system verifies the qualified stream under the applicable arrangement. It does not directly measure the residual-stress profile in the steel component and does not prove complete part coverage.
How should peening media be selected?
| Media family | Potential role | Control considerations |
|---|---|---|
| Cast steel shot | Common option for many steel components when specified and compatible | Size distribution, hardness, shape, fracture, contamination and working mix |
| Conditioned cut wire | Durable metallic medium with defined conditioning and hardness variants | Cut length, rounding, shape class, hardness, segregation and route approval |
| Stainless metallic media | May support contamination-sensitive routes | Exact material, segregation, equipment cleanliness and customer requirement |
| Ceramic shot | Nonferrous option with particular density, hardness and wear behaviour | Specification, fracture, size distribution, contamination and equipment compatibility |
| Glass beads | Lower-density medium for qualified lower-severity or contamination-sensitive applications | Fragility, size degradation, shape, replacement rate and applicable specification |
Table 3. Media selection is route-specific; no one medium is correct for every steel component.
Type, size, hardness, shape and working condition are separate variables. The process plan must also control segregation, replenishment, breakdown, contamination and compatibility with the equipment and component. A generic reference to “steel shot” is insufficient when the detail specification or customer requirement controls the actual medium.
What is the difference between coverage and exposure?
Coverage is the degree to which the specified component surface shows media-impact evidence under the approved inspection method. Exposure is the time or number of passes used to achieve the qualified result. One hundred percent coverage means no visible unpeened areas remain on the required zone under the defined method.
Where 150% or 200% is invoked, it normally describes an exposure multiplier relative to the qualified time to complete coverage under unchanged conditions. It does not mean that more than the physical surface area is covered. Additional exposure does not automatically improve fatigue life and can increase roughness or damage risk.
Where should peening sit in the manufacturing sequence?
| Operation | Potential interaction | Control question |
|---|---|---|
| Heat treatment | Sets material condition and can later relax residual stress | Which heat-treated condition is approved for peening and what thermal exposure follows? |
| Machining or grinding | Can create damage before peening or remove the treated layer afterwards | Are burn, cracks and material-removal sequence controlled? |
| Cleaning | Affects contamination, media removal and inspection | Is the method compatible with steel, cavities and downstream coating? |
| Plating or coating | Creates sequence, adhesion, masking and embrittlement-related constraints | Which governing requirement defines order and post-treatment? |
| Repair or re-peening | Can exceed the qualified exposure or conceal damage | Is the action authorized with an approved disposition and route? |
Table 4. Sequence is a design and process decision governed by the material state and invoked requirements.
Later grinding or machining can remove the treated layer. Thermal exposure can relax residual stress. Plating and coating can impose their own sequence and surface-preparation rules. There is no universal instruction to peen before or after every operation.
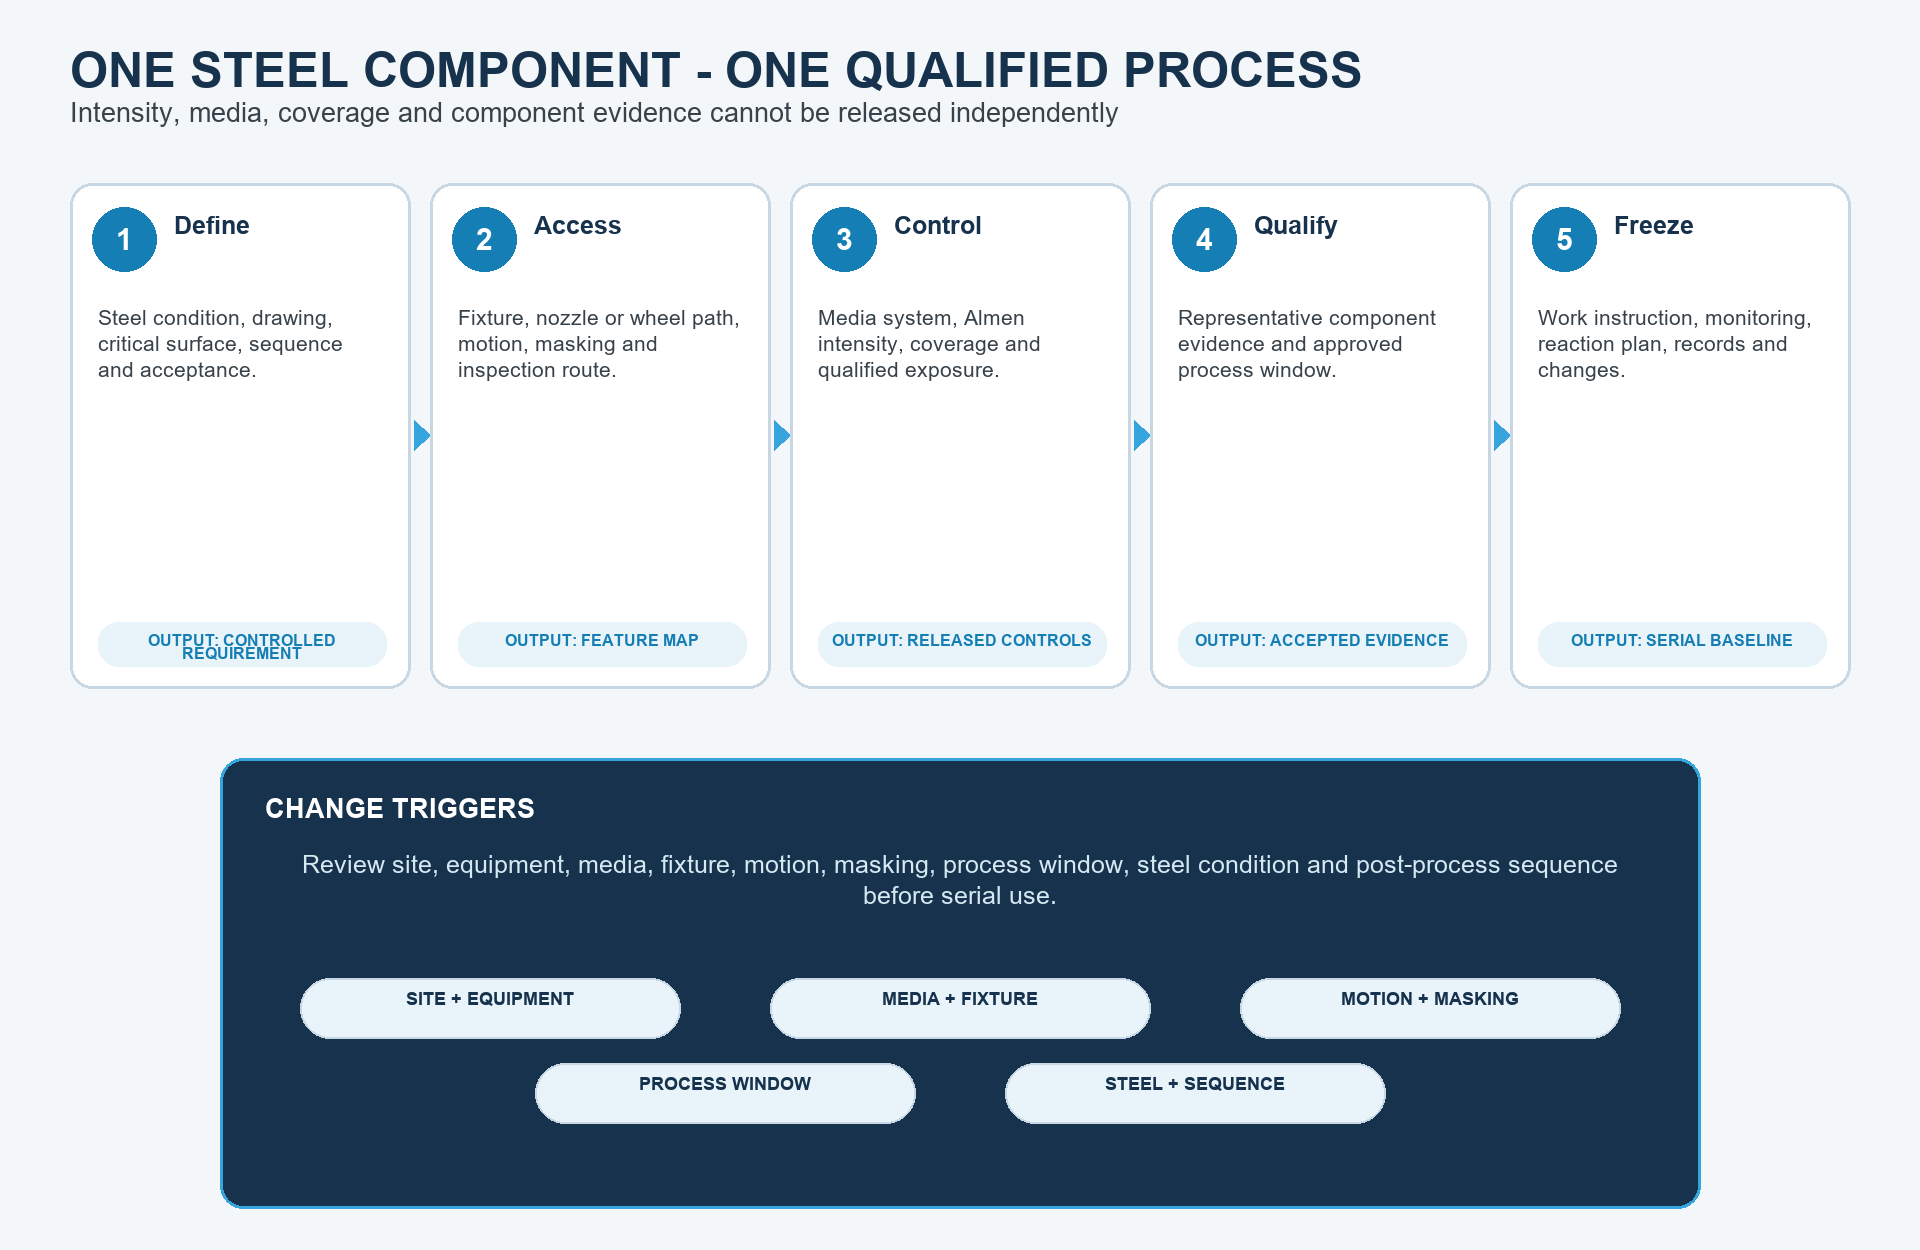
How should a steel-component route be qualified?
- Confirm the controlled drawing, material and condition, treatment zones, exclusions and governing documents.
- Review access, tooling, masking, part motion, media removal, distortion and inspection.
- Develop the media, equipment configuration, intensity, coverage route and monitored inputs within authorized requirements.
- Establish Almen saturation or verification evidence as invoked and qualify coverage on representative geometry.
- Evaluate surface condition, dimensions and any part-level validation required by the customer or design basis.
- Release controlled instructions and records with defined nonconformance and change routes.
| Evidence layer | Representative controls | What the evidence establishes |
|---|---|---|
| Process verification | Almen equipment and result, media condition, machine, program, tooling, motion, flow, pressure or wheel speed and monitoring | The qualified stream and configuration were maintained |
| Component surface acceptance | Coverage, boundaries, surface damage, contamination, roughness or dimensions when invoked | The actual steel surface meets specified acceptance criteria |
| Component validation | Residual-stress profile, fatigue, distortion, SCC or functional testing when required | The route supports the authorized part-level objective within its qualification basis |
Table 5. Stream verification, steel-surface acceptance and component validation answer different questions.
What should be inspected after shot peening?
Inspect the required area and boundaries for coverage using the approved method. Evaluate prohibited surface damage, contamination and retained media. Roughness, dimensions, distortion, hardness, coating readiness or other features apply only when invoked by the drawing, process plan or acceptance specification.
XRD residual-stress measurement is a component-validation or characterization method when required. It is not a routine substitute for Almen intensity, coverage, media control or configuration records.
Which records should accompany a batch?
- Part, drawing and revision, order, batch and quantity.
- Material and heat-treatment condition where required for traceability.
- Equipment, program, tooling, masking and operator or inspector identification.
- Media identity and condition evidence required by the route.
- Almen-intensity and coverage evidence under the invoked requirements.
- Surface, dimensional or validation results when contractually required.
- Interruptions, nonconformance, approved disposition, change status and release authority.
What should an RFQ contain?
Provide the current drawing and revision, steel designation and product form, heat treatment, hardness and case information, incoming surface, marked treatment and exclusion zones, process sequence, complete intensity and coverage requirements or proposal authority, media restrictions, quantities and batch pattern, records, testing, packaging and target date.
When is a steel part not ready for peening?
- Material, heat treatment, hardness or case condition is unknown or inconsistent.
- Cracks, grinding burn, severe decarburization, corrosion or unacceptable damage lacks disposition.
- Treatment zones, access, masking or acceptance criteria are undefined.
- Intensity, coverage or governing documents conflict.
- A downstream operation will remove or relax the intended layer without approval.
- Distortion, roughness, contamination or retained-media risk has not been assessed.
Frequently asked questions
Can all steel components be shot peened?
No. Suitability depends on steel condition, geometry, incoming surface, manufacturing sequence, service objective and governing requirements. Brittle conditions, existing damage, inaccessible zones or unacceptable distortion and roughness can make a route unsuitable.
Which steels are commonly shot peened?
Many carbon, alloy, spring, tool, stainless, carburized, nitrided and induction-hardened steels can be processed under qualified routes. The family name alone is insufficient; heat treatment, hardness, case and surface condition must be known.
Does harder steel require higher Almen intensity?
Not automatically. Required intensity follows the design and governing specification. Hardness, case condition, geometry, media hardness, surface damage and validation all influence the acceptable process window.
Which media are used for steel components?
Depending on the specification and contamination limits, options can include cast steel shot, conditioned cut wire, stainless metallic media, ceramic shot or glass beads. Selection must be qualified for the component and equipment.
Can shot peening remove grinding burn or cracks?
No. Shot peening is not an authorized repair for grinding burn, cracks, decarburization or other unacceptable base damage. The defect must be evaluated and dispositioned before processing.
How is intensity verified for steel parts?
Intensity is determined or verified with the applicable Almen system and qualified test arrangement under the governing procedure. It verifies the stream, not the residual-stress profile in the component.
How is 100% coverage checked in a gear root or fillet?
Use an approved method on the actual critical zone or a qualified and correlated indirect method. Access, orientation, motion, lighting, magnification and complete-area scanning must be addressed.
Does shot peening always improve steel fatigue life?
No. Benefit depends on steel condition, geometry, surface state, load spectrum, environment, process window and residual-stress stability. An unsupported universal life increase should not be claimed.
Key takeaways
- Qualify the exact steel condition, not only the alloy family.
- Do not infer intensity from hardness or machine settings.
- Select and control media as several distinct variables.
- Keep Almen verification, coverage, surface acceptance and component validation separate.
- Control manufacturing sequence and downstream material removal or heat.
- Do not use shot peening to conceal cracks, grinding burn or an unapproved surface condition.
Related SP Center guides
Technical references
1. SAE AMS2430U: Shot Peening, revised April 2018
2. SAE ARP7488: Peening Design and Process Control Guidelines, issued January 2018
3. SAE J442_202602: Tools for Peening Intensity Determination and Verification, revised February 2026
4. SAE J443_202512: Procedures for Determining and Verifying Peening Intensity, revised December 2025
5. SAE J2277_202301: Shot Peening Coverage Determination, revised January 2023
6. SAE AMS2431E: Peening Media, General Requirements, revised April 2023
Standards note: The complete revisions and customer-specific requirements invoked by the contract govern.
Author: Paweł Kmieć
Discuss a steel-component requirement: +48 519 772 773 | [email protected]