


Match the peening window to the actual case depth, hardness gradient, microstructure, tooth zone and finishing route without damaging a hard precision surface
Shot peening carburized steel can modify the near-surface residual-stress state of a fatigue-critical case, but it does not create case depth or repair heat-treatment and grinding defects. A hard carburized layer can be sensitive to denting, roughness and microdamage. Qualification must therefore connect the actual steel, case and core condition, tooth geometry, treatment zone, finishing sequence and bending- or contact-fatigue objective.
What defines the carburized case presented to peening?
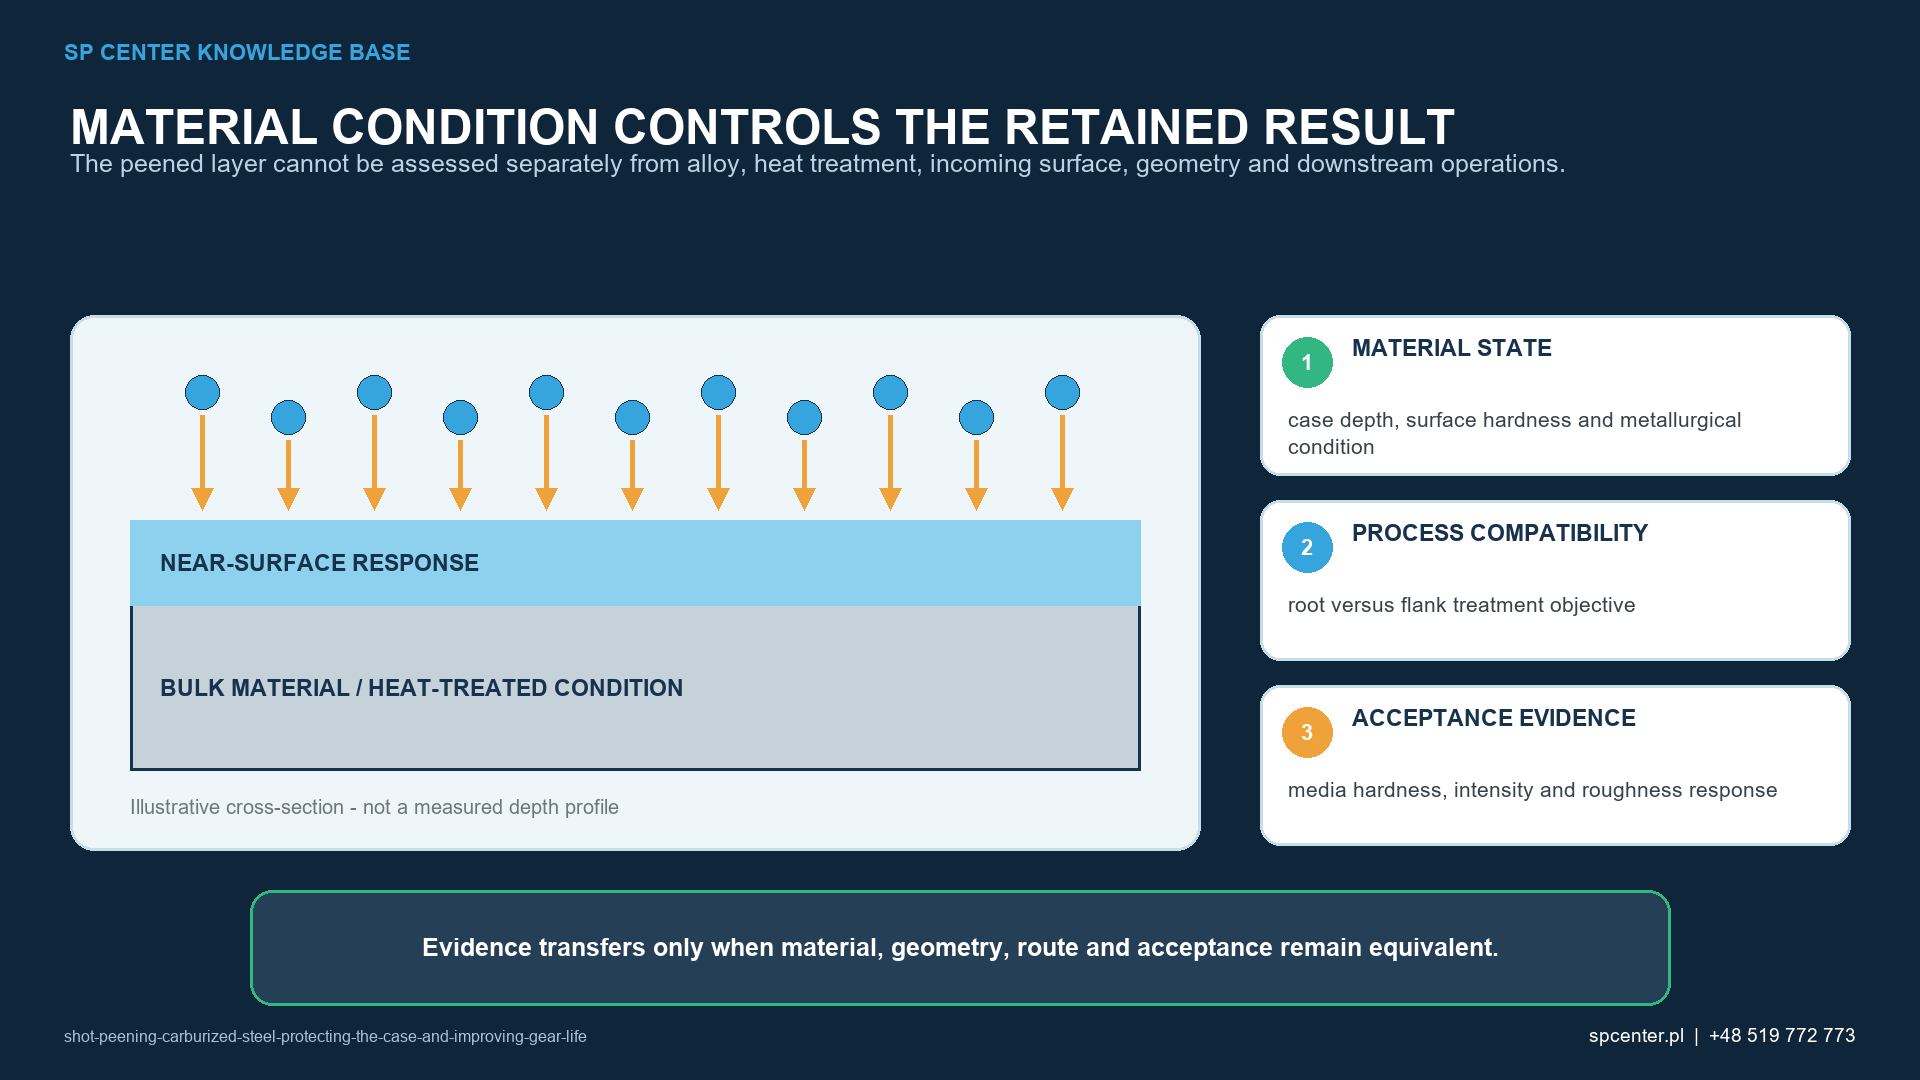
The substrate is not described sufficiently by surface hardness alone. Effective case depth, total case depth, hardness gradient, core condition, retained austenite, carbide distribution, intergranular oxidation, decarburization and grinding condition can all affect response and acceptance. Use the controlled heat-treatment records and drawing limits.
| Case or gear characteristic | Why it matters | Controlled response |
|---|---|---|
| Effective and total case depth | Defines the hardened gradient and relation between surface layer and core | Use the drawing and heat-treatment records; do not infer depth from surface hardness alone |
| Surface and subsurface hardness | Affects plastic response, denting risk and media selection | Qualify on the actual hardness range and case condition |
| Retained austenite and microstructure | Can influence transformation, stress and stability | Characterize when relevant; do not assume one peening response for all carburized steels |
| Intergranular oxidation, carbides or decarburization | May control surface integrity and crack initiation | Inspect and disposition before peening; peening is not defect repair |
| Tooth root and fillet | Often governed by bending stress and access | Define root coverage, transition and representative bending-fatigue evidence |
| Tooth flank | Rolling/sliding contact, texture, profile and pitting can govern | Treat only with explicit authorization and contact-performance qualification |
Table 1. The case and the gear surface function define the process and evidence required.
SAE AMS2759/7F covers carburizing and related heat treatment of carburizing-grade steel parts within its stated scope. It is a heat-treatment specification, not a universal authorization to peen every carburized component or every tooth surface.
Why must tooth root and flank be separated?
The tooth root and fillet are commonly evaluated for bending fatigue and have difficult access and strong geometric stress gradients. The flank carries rolling and sliding contact and can be limited by profile, lead, waviness, roughness, lubrication and pitting. A process that supports one failure mode can be unacceptable for the other surface.
The treatment map should identify root, fillet, active flank, tip, end face, bore and transition zones. Masking, nozzle or wheel orientation and part motion must control boundaries and overspray. Evidence from the root cannot authorize a precision flank.
How do hardness and microstructure affect media selection?
The media and process window must be capable of plastically affecting the intended surface without unacceptable damage. Media size, hardness, shape, condition and impact energy interact with the case hardness and topography. A harder or larger particle is not automatically better for a hard case.
Retained austenite may transform under mechanical loading, including peening, depending on material and process conditions. Any claim about transformation, stability or fatigue improvement must be based on the actual steel and qualified route rather than a generic statement about carburized gears.
Where does peening fit in the manufacturing sequence?
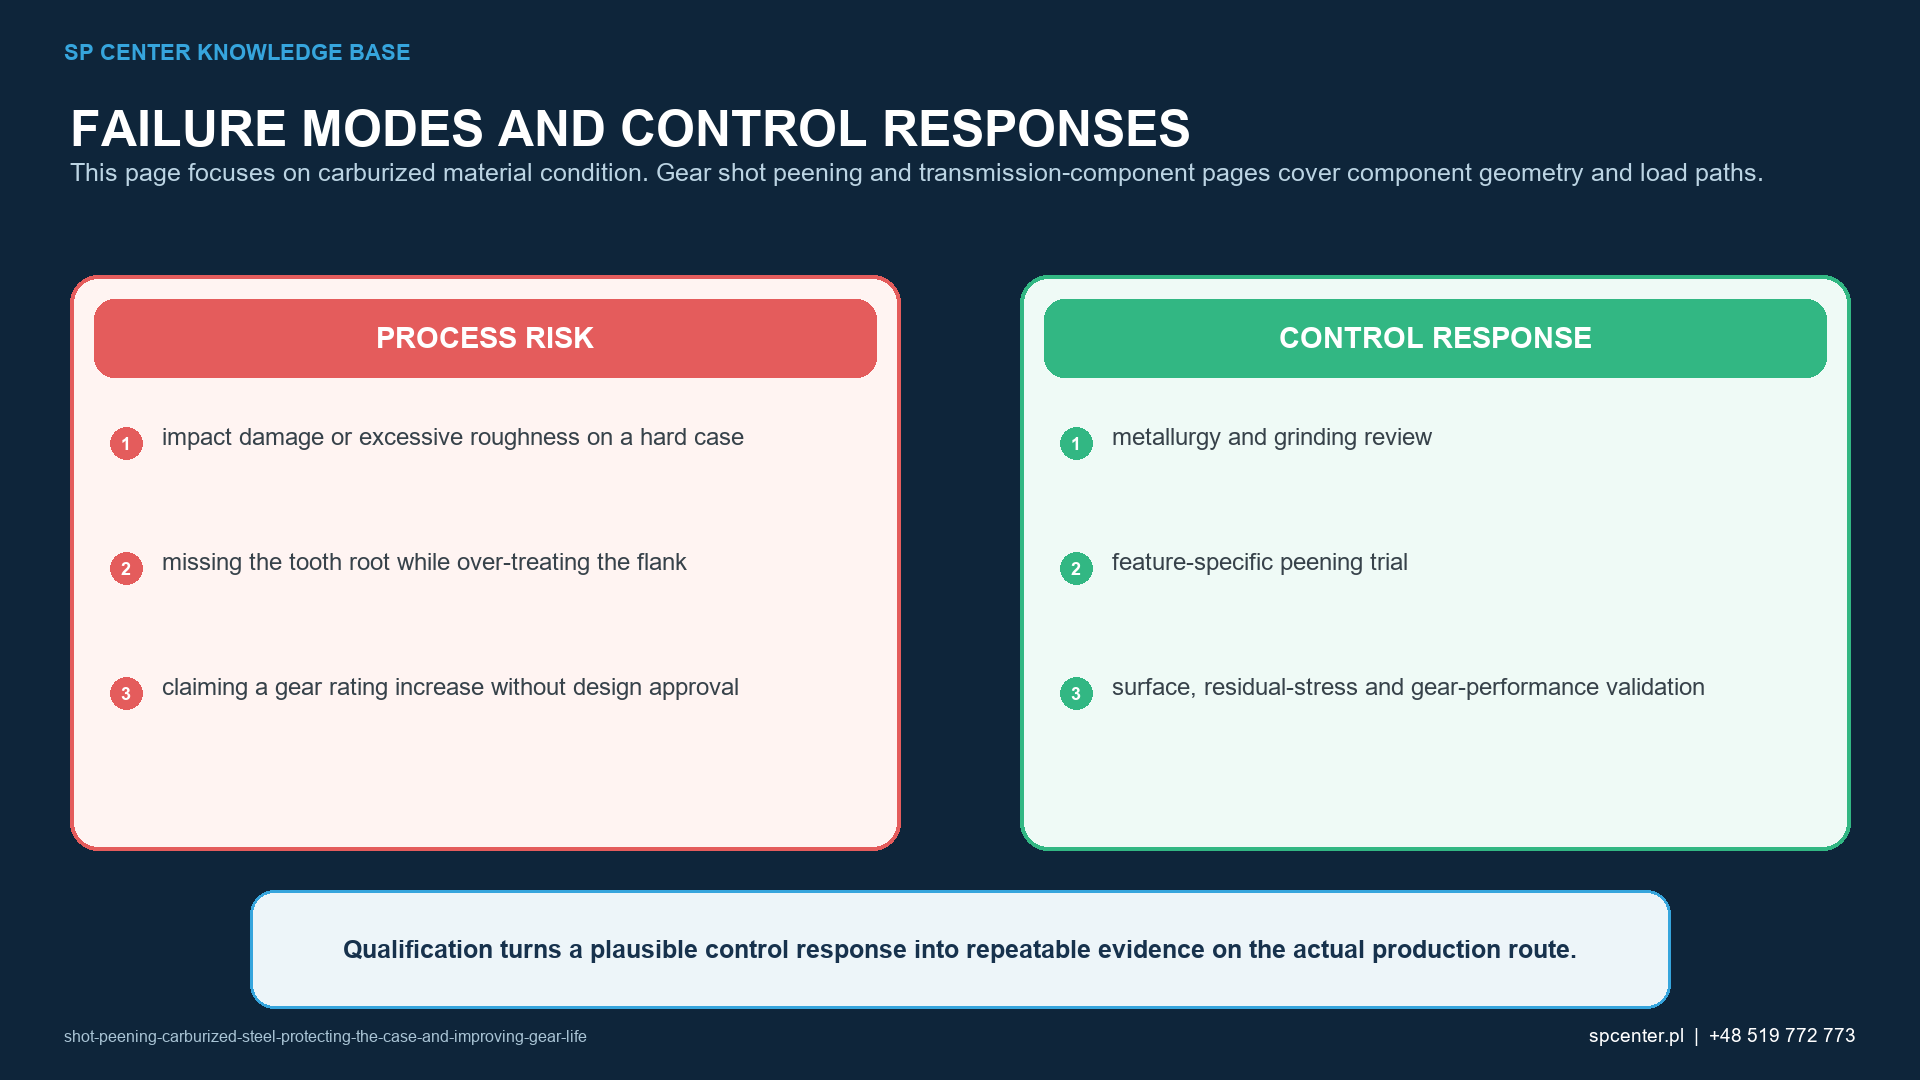
Carburizing and hardening normally establish the case before peening. Grinding, honing, lapping, superfinishing, cleaning and coating then need a controlled order. Peening does not hide or repair grinding burn, cracks, laps, intergranular oxidation or an unacceptable case. These conditions require detection and disposition before processing.
If material removal follows peening, the allowed method and amount must be qualified because the most affected near-surface region can be altered or removed. A description such as “light polish” is not a measurable control.
Which evidence supports qualification and release?
| Evidence | Claim supported | Claim not supported alone |
|---|---|---|
| Carburizing and heat-treatment records | The specified case and core condition was produced | The peening stream or final tooth surface is acceptable |
| Almen intensity and saturation | The peening stream was verified in the defined arrangement | The case residual-stress profile or gear fatigue life |
| Root or flank coverage | The specified surface shows required impact evidence | Surface roughness, profile, microcracking or pitting resistance |
| Texture, profile and dimensional inspection | The final gear geometry and surface meet invoked limits | The magnitude and depth of compressive residual stress |
| Residual-stress depth profile | A stated stress component exists at defined location, direction and depth | Universal bending or contact-fatigue improvement |
| Representative root-bending or contact-fatigue test | The complete configuration addresses the defined failure mode | Transfer to another case, gear geometry, load or lubricant |
Table 2. Case integrity, process control, final gear surface and fatigue performance remain different questions.
Why are published gear-life results not universal values?
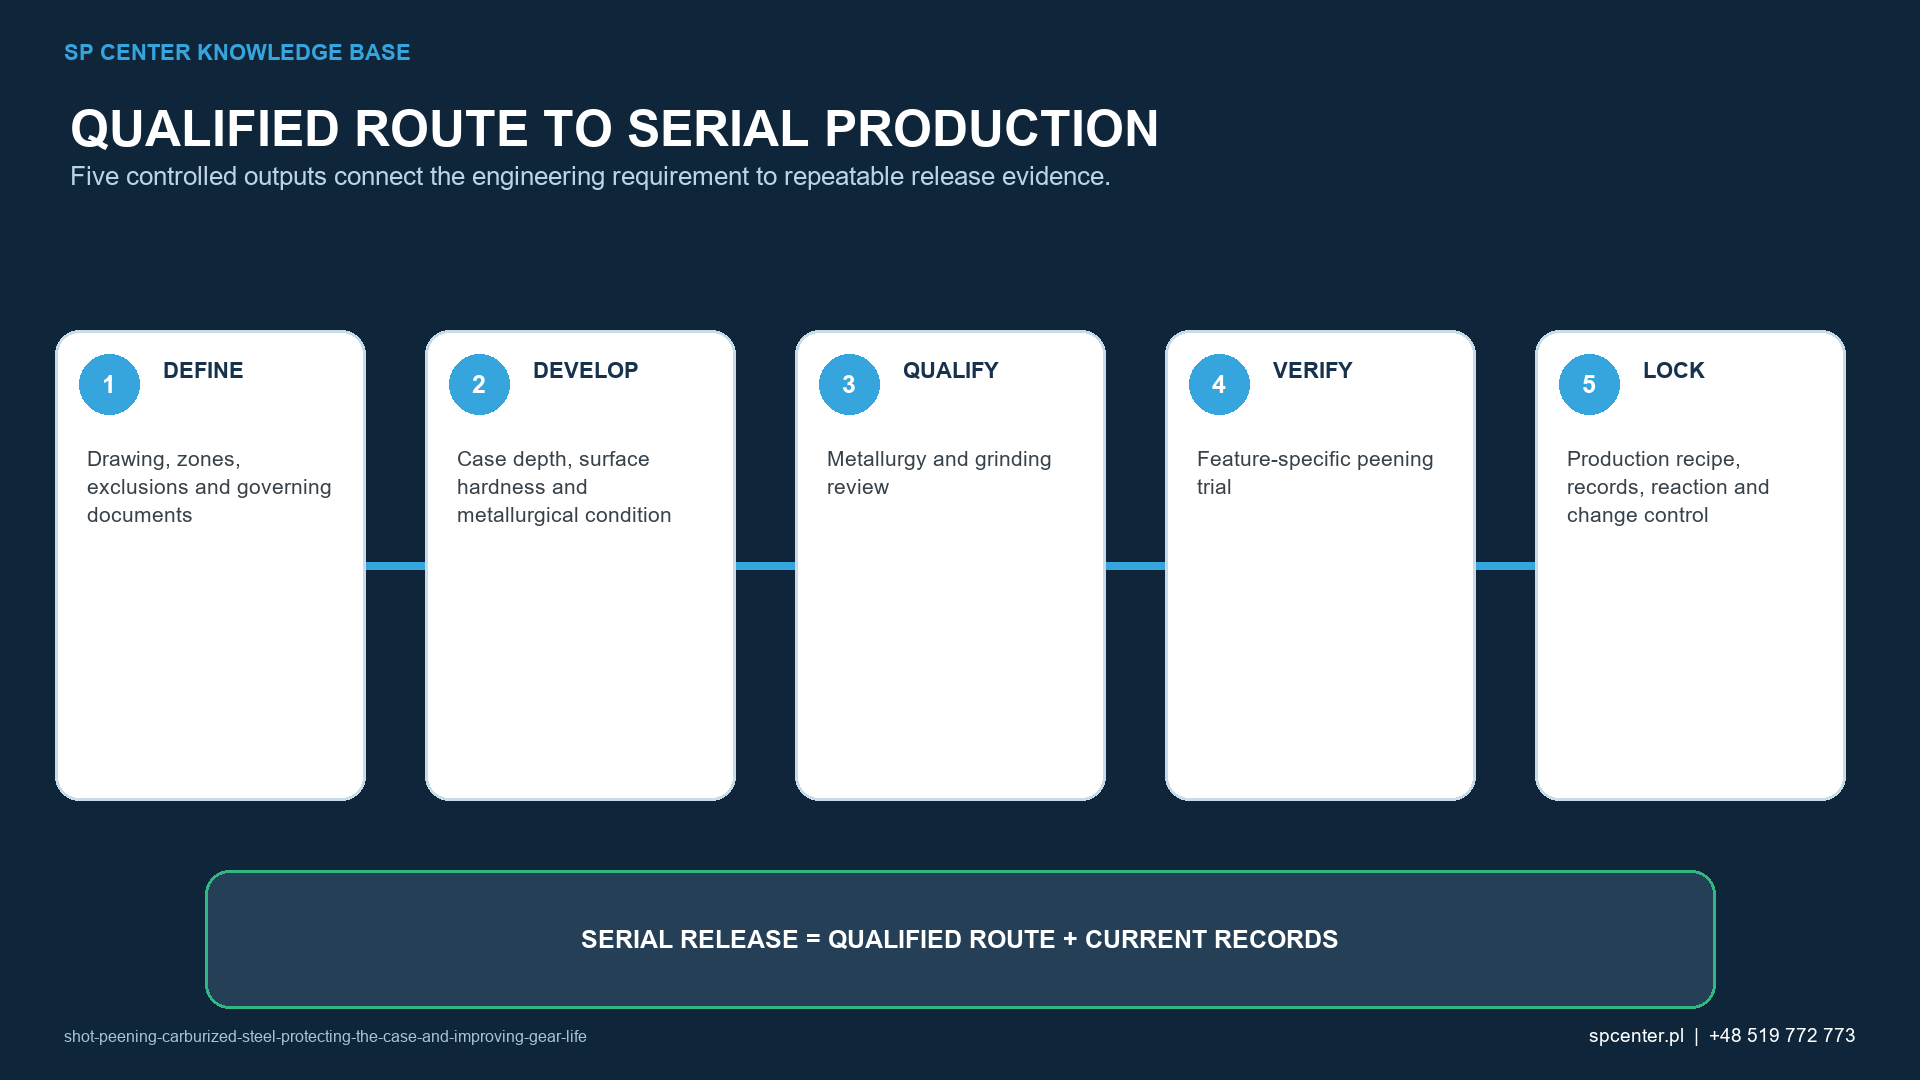
Primary SAE studies report improvements for particular carburized steels, gear geometries, finishing routes, peening conditions and test methods. They demonstrate technical potential and useful mechanisms, but do not provide a transferable percentage or recipe. Root-bending and surface-contact fatigue must also be distinguished.
A defensible claim states the material, case, gear geometry, treatment zone, load, lubricant, failure criterion and process window represented by the evidence. If any of these change, transferability requires review.
Which deviations require containment?
- Case depth, hardness, retained-austenite or microstructure result is outside the approved condition.
- Grinding burn, crack, intergranular oxidation or surface defect is found before or after peening.
- Coverage is incomplete in the root or treatment crosses an excluded flank boundary.
- Roughness, profile, lead, runout or dimensions exceed the invoked limit.
- Media contamination, excessive breakdown or transfer is found on the hard case.
- A dual-peening stage, later finishing step or repeat cycle is added without approval.
Stop processing and contain product from the last verified acceptable state. Preserve heat-treatment, grinding, media, machine, fixture and inspection records. Repeat peening or polishing is not an automatic correction.
What should an RFQ or drawing define?
| RFQ input | Why it matters | Risk prevented |
|---|---|---|
| Steel grade, carburizing and heat-treatment specification | Defines the metallurgical route and acceptance authority | A generic ‘case-hardened steel’ recipe is used |
| Case depth, hardness and microstructure limits | Defines the actual peening substrate | Surface hardness alone stands in for case condition |
| Gear geometry and treatment map | Separates root, flank, tip, bore and excluded surfaces | A root process is unintentionally applied to a precision flank |
| Grinding, honing and finishing sequence | Identifies damage and stock removal before or after peening | The qualified layer is removed or grinding burn is hidden |
| Intensity, media, coverage and surface limits | Builds a controllable process and final-surface acceptance | More intensity or exposure is assumed safer |
| Bending, contact-fatigue or residual-stress claim | Links evidence to the actual design objective | One test result becomes a universal gear-life promise |
Table 3. A technically comparable proposal needs the case condition, exact tooth zones and the intended failure-mode evidence.
Also provide part size, mass, batch quantity, datums, cleaning and packaging, required certificates and customer source approval. When the root/flank boundary or final finishing sequence is unclear, processing should wait for controlled clarification.
Frequently asked questions
Can carburized gears be shot peened?
Yes, when the drawing and qualified route define the material condition, treatment zones, media, intensity, coverage and final gear acceptance. Root and flank requirements must be separated.
Does shot peening increase case depth?
No. Case depth is created by the carburizing and heat-treatment route. Peening modifies a near-surface mechanical and residual-stress state but does not add carburized depth.
Can peening repair intergranular oxidation or grinding burn?
No. These and other rejectable surface-integrity conditions require inspection and disposition before peening.
Should tooth roots and flanks use the same process?
Not automatically. They have different geometry, access, texture and fatigue mechanisms. Each zone needs explicit requirements and qualification.
Is higher intensity always better for a hard case?
No. Excessive impact can increase roughness, denting, microdamage or distortion. The qualified window is the target.
Can dual peening be added to every carburized gear?
No. A second media and exposure stage changes the process and requires an approved purpose, separate controls and representative validation.
Does Almen intensity prove the residual stress in a tooth root?
No. Intensity characterizes the stream. Component residual stress needs a defined measurement method and cannot be inferred directly from an Almen value.
What should be sent for a carburized-steel feasibility review?
Send the controlled drawing, steel and heat-treatment specifications, case and hardness requirements, gear geometry, treatment map, finishing route, quantities and acceptance records.
Key takeaways
- Define the carburized case by depth, hardness gradient and microstructure, not hardness alone.
- Separate tooth-root bending fatigue from flank contact fatigue.
- Match media and impact window to the actual hard case and final texture limits.
- Do not use peening to repair heat-treatment or grinding defects.
- Control every grinding or finishing operation after peening.
- Keep intensity, coverage, case acceptance, residual stress and fatigue evidence distinct.
Related SP Center guides
- Shot Peening Before or After Grinding
- Dual Shot Peening
- Residual-Stress Depth Profile
- Surface Roughness After Shot Peening
Technical references
1. SAE J2441_202511: Shot Peening, stabilized November 2025
2. SAE AMS2430U: Shot Peening, revised April 2018
3. SAE ARP7488: Peening Design and Process Control Guidelines, issued January 2018
4. SAE AMS2759/7F, Carburizing and Heat Treatment of Carburizing Grade Steel Parts
6. Kobayashi et al., Enhanced Fatigue Life of Hypoid Gears by Precision Shot Peening, SAE 962162
7. Davis et al., Optimized Carburized Steel Fatigue Performance, SAE 2002-01-1003
Standards note: Use complete revisions invoked by the drawing and customer flow-down. The cited studies are application-specific and do not establish a universal gear-life multiplier.
Author: Paweł Kmieć
Discuss a carburized-steel or gear peening project: +48 519 772 773 | [email protected]