


Treat only drawing-authorized fatigue-critical features and preserve the product, maintenance and inspection safety case for the complete wheelset
Shot peening can support the fatigue design of selected railway axle and wheel features by introducing a near-surface compressive residual-stress field and changing surface crack-initiation conditions. It is not a universal wheelset treatment. Axle geometry, press fits, wheel design, machining condition, corrosion and impact history, braking and rolling-contact loads, inspection requirements and the applicable railway approval route determine where the process is permitted and what evidence is required.
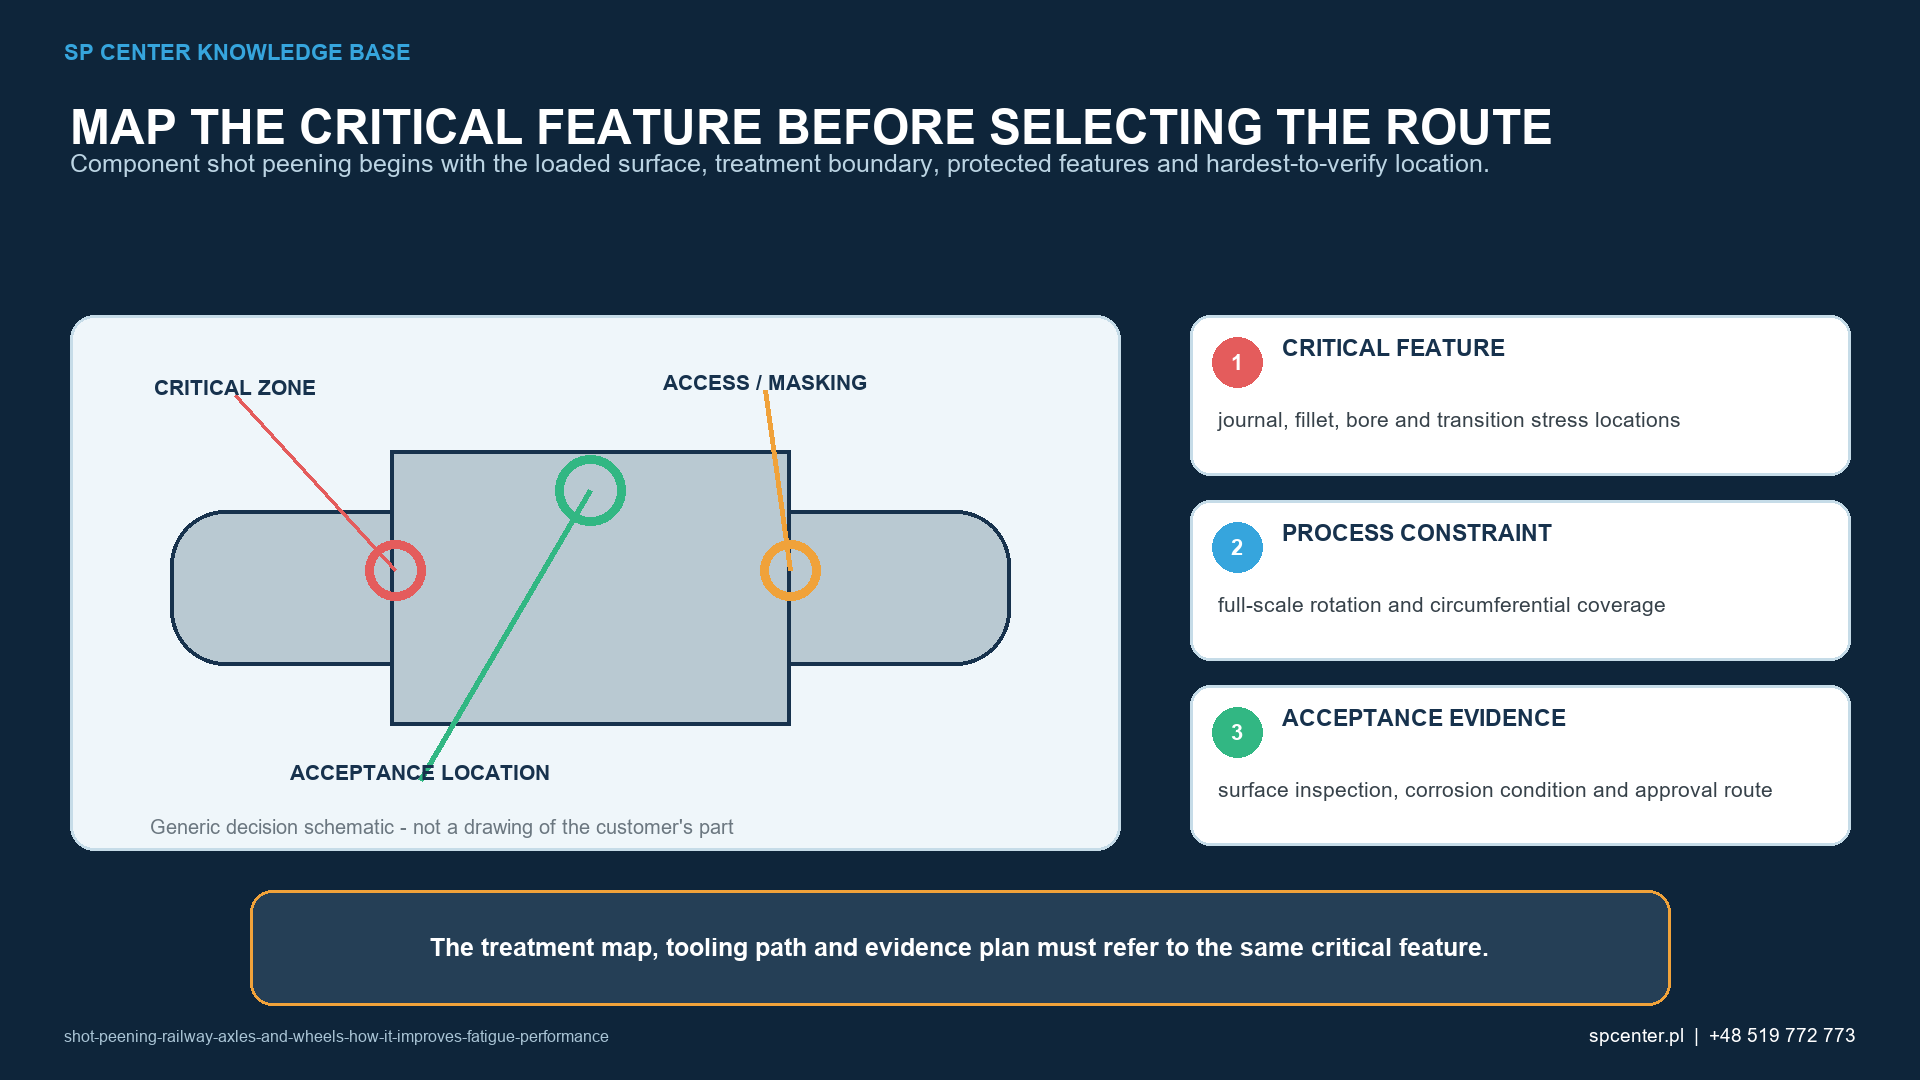
Why must axles and wheels be treated as different applications?
A railway axle is dominated by rotating bending, local geometric transitions, press-fit effects and surface damage. A monobloc wheel also carries hub and web stresses, press-fit effects, rolling contact, wear and, depending on braking arrangement, thermal loading. One peening process cannot be transferred between an axle body, wheel hub and tread merely because they belong to the same wheelset.
EN 13261 addresses product requirements for axles, EN 13262 for wheels and EN 13103-1 the design method for axles with external journals. These documents define broader product and design frameworks; they do not turn an unspecified shot-peening operation into an approved railway treatment. The drawing, procurement specification, customer and relevant railway authority remain decisive.
| Feature | Dominant concern | Peening decision |
|---|---|---|
| Axle body and diameter transition | Rotating bending, corrosion pits, impact damage and machining marks can promote surface crack initiation | Treat only drawing-defined zones; qualify transitions, surface finish and full circumference |
| Fillet or relief groove | Stress concentration and restricted access make angle, coverage and roughness critical | Use representative geometry, qualified fixture positions and explicit transition limits |
| Wheel seat or press-fit transition | Press-fit stress, fretting and dimensional function interact | Protect finished fits unless treatment is expressly specified and dimensionally qualified |
| Bearing journal and seal surface | Form, roughness, cleanliness and bearing or seal function can be damaged | Normally exclude unless the controlled design defines treatment and final acceptance |
| Wheel hub, bore or web | Press fit, web bending, residual stress and geometry differ by wheel design | Treat the exact authorized wheel feature; do not transfer an axle-body process |
| Wheel rim, tread or flange | Rolling contact, wear and braking heat dominate and safety requirements are highly specific | Do not peen without explicit design and railway-authority approval; peening is not a repair for thermal or rolling-contact damage |
Table 1. Function and load path determine whether a feature is treated, protected or excluded.
How can peening influence axle fatigue?
Many axle fatigue cracks initiate at or near a surface affected by bending stress, a notch, corrosion pit, ballast impact or machining feature. A qualified peened layer can reduce the effective tensile driving force near the surface. The outcome depends on the magnitude and depth of residual stress, surface work hardening, roughness, material strength, defect size and service load.
Research on micro-shot-peened EA4T specimens reports application-specific changes in fatigue behaviour and also shows that artificial defect size and roughness remain important. Such specimen results support mechanism and test planning, not a universal fatigue multiplier or permission to accept damaged axles.
Which incoming conditions must be resolved before peening?
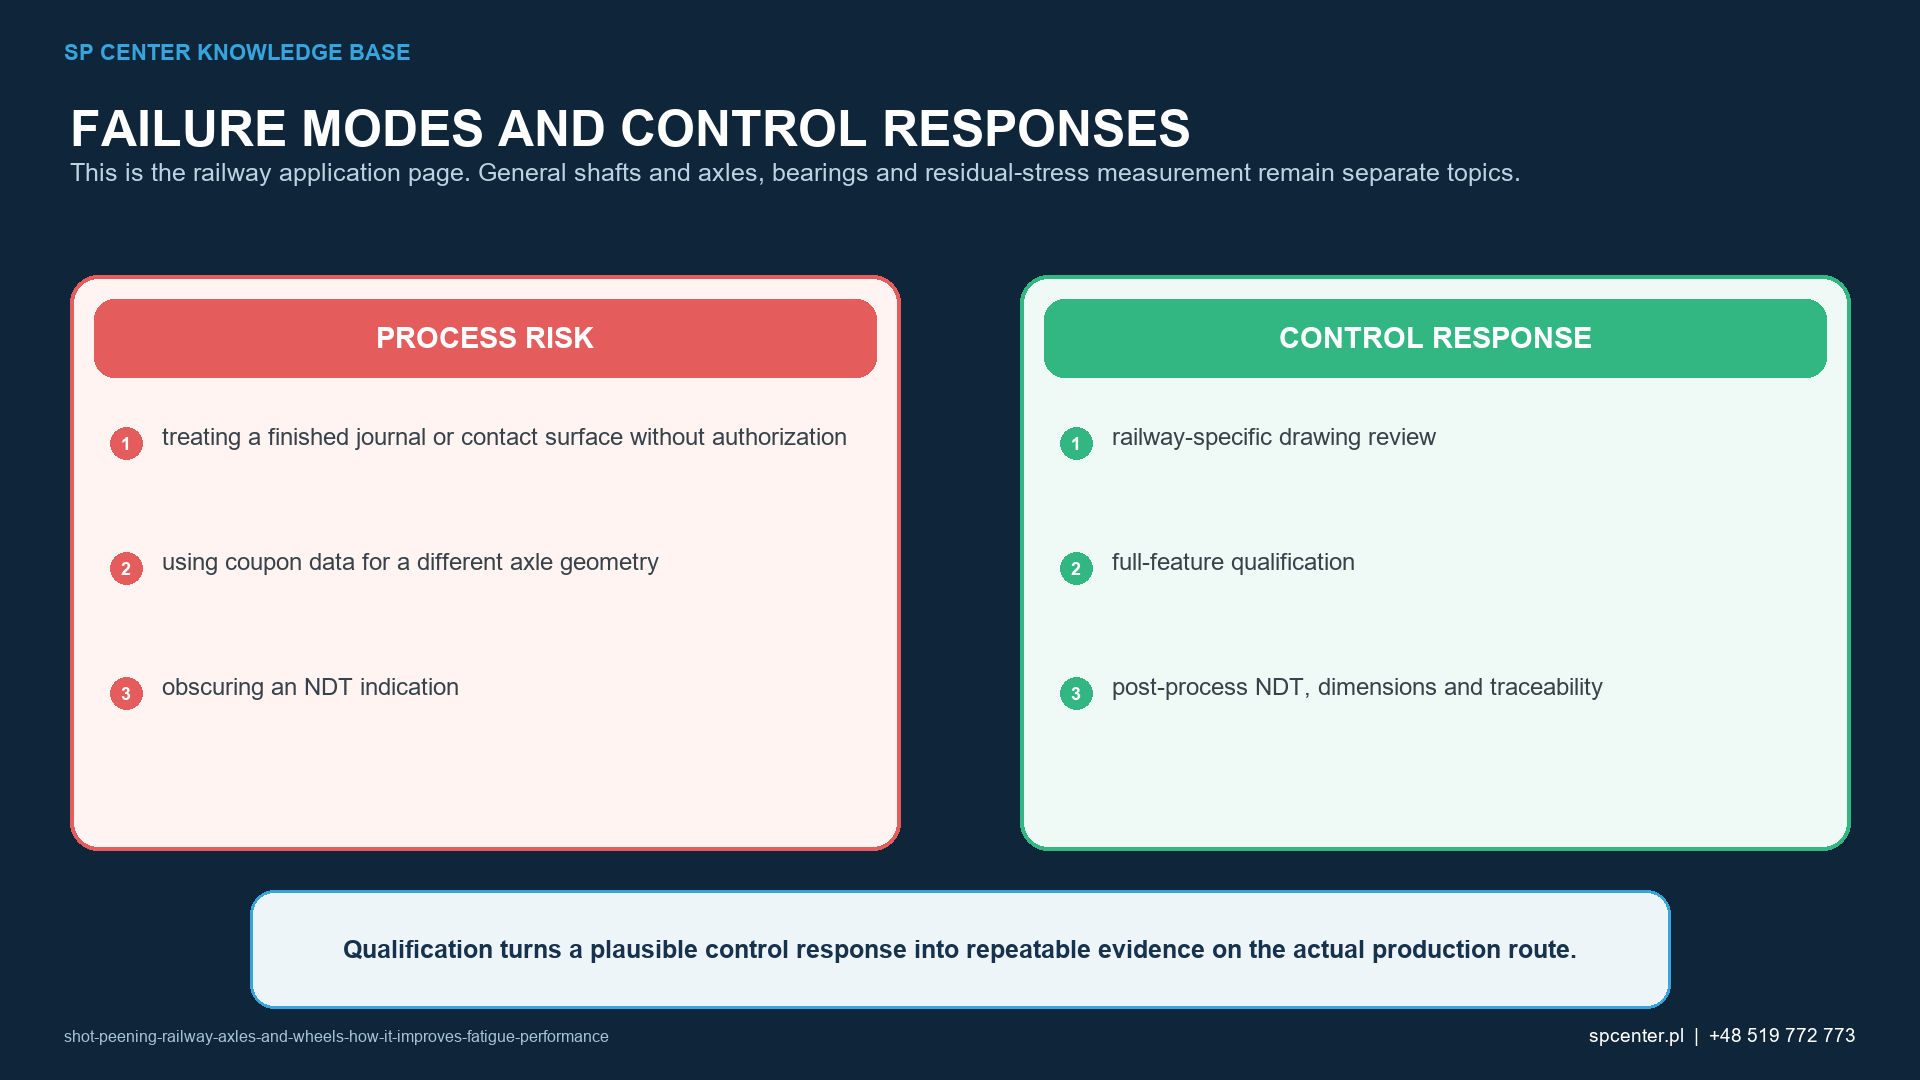
Machining marks, grinding burn, corrosion, dents, ballast impact, fretting, cracks and previous repairs must be inspected and dispositioned under the controlled product or maintenance route. Peening does not remove a crack or restore material lost to corrosion. It must not obscure evidence needed for customer-specified inspections outside SP Center's service scope or dimensional evaluation.
For maintenance parts, serial identity, mileage or duty history, previous material removal, thermal events and earlier surface treatments may affect eligibility. If the remaining geometry or inspection status is uncertain, stop and obtain the authorized engineering decision before processing.
How are fits, journals and functional wheel surfaces protected?
Wheel seats, bearing journals, seal surfaces, threads and datum features can be sensitive to form, diameter, roughness and embedded residue. Unless treatment is expressly defined, they require exclusion and robust masking that does not damage the surface. Transition zones must be controlled so that an unpeened band is not created at a highly stressed radius.
Wheel treads, flanges and braking-affected rim regions have specialized rolling-contact, wear and thermal requirements. They must not be added to a peening route as an informal extension of a hub or web treatment. A thermally damaged, cracked or worn wheel requires the prescribed railway inspection and disposition.
How is complete circumferential coverage achieved?
Axle diameter changes, undercuts, wheel-seat transitions and wheel features can restrict line of sight. Nozzle or wheel position, part rotation, traverse, overlap and fixture contacts must provide the required impact evidence around the complete authorized surface. A fixture contact inside the treatment zone requires an approved repositioning route.
SAE J2277 addresses coverage determination. Coverage remains separate from Almen intensity and from crack inspection. The authorized viewing or indirect method must be suitable for the surface finish and geometry and must not rely on an unverifiable statement such as “looks uniform.”
Which evidence supports qualification and release?
| Evidence layer | What it establishes | What it cannot establish alone |
|---|---|---|
| Material, heat treatment and manufacturing traceability | The axle or wheel matches the qualified steel and route | The incoming surface is defect-free |
| Incoming customer-specified inspections outside SP Center's service scope, visual and dimensional inspection | Specified cracks, damage, corrosion and geometry are acceptable before peening | The peening stream or final fatigue claim is qualified |
| Media control, equipment settings and Almen intensity | The approved peening stream and equipment route are reproduced | Every fillet and circumference location has coverage or acceptable surface condition |
| Component coverage and surface inspection | Required zones carry impact evidence and meet texture and damage limits | Residual-stress depth or full-scale fatigue performance is proven |
| Residual-stress profile and representative fatigue testing | A defined material, geometry and process support a stated design claim | Maintenance intervals or acceptance of service damage can be changed automatically |
| Release and in-service records | Part identity, processing, inspection and maintenance decisions remain traceable | A defect found later is made harmless by prior peening |
Table 2. No single process or inspection result replaces the complete wheelset evidence chain.
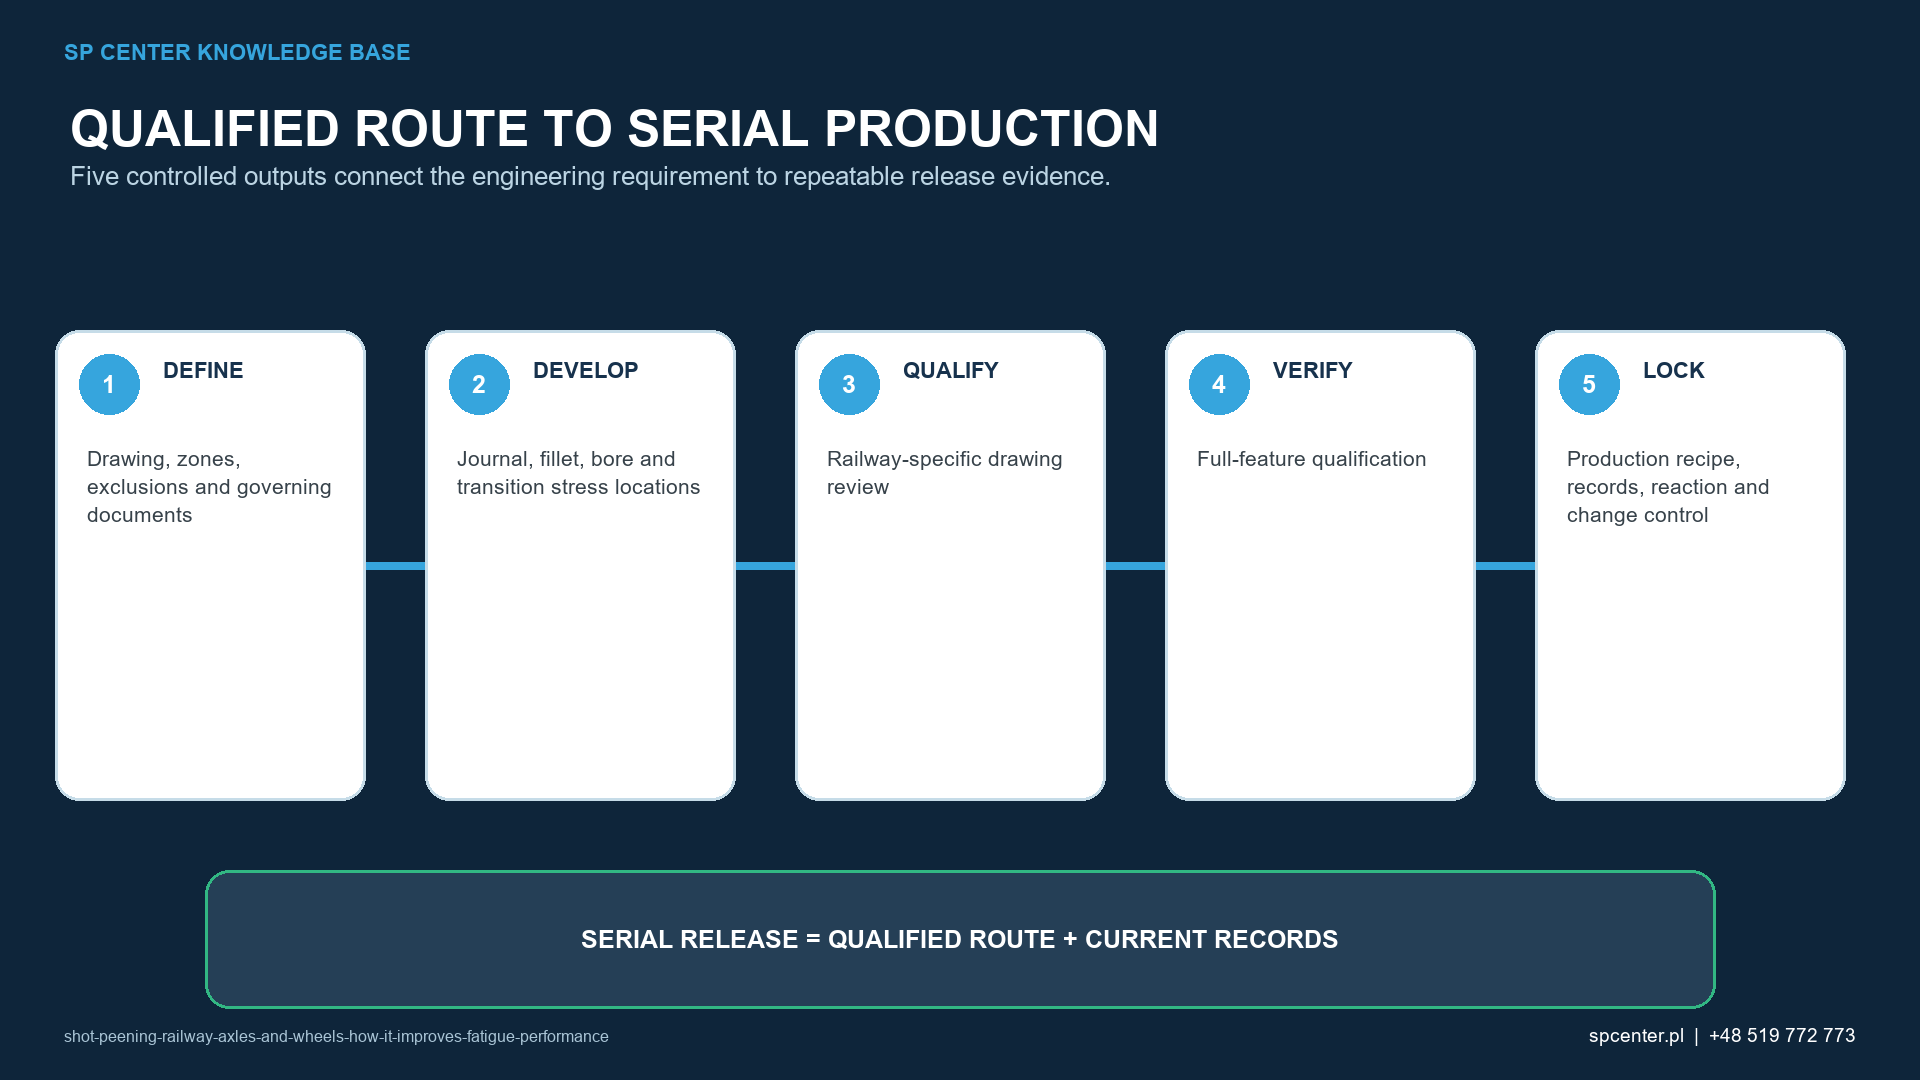
How are residual stress and fatigue claims validated?
Where design credit is claimed, define the residual-stress measurement direction, location and depth method and use material and geometry representative of the actual axle or wheel. Surface and subsurface stresses from machining, heat treatment, press fitting and peening can interact, and cyclic loads can relax part of the field.
Fatigue validation should reproduce the relevant bending, mean stress, press-fit or fretting effect, environment, surface condition and defect assumptions. Full-scale testing or a validated correlation may be required by the design authority. Published EA4T specimen data cannot set an inspection interval or remaining life for another axle.
Does peening change in-service inspection or maintenance?
Not by itself. EN 15313 addresses in-service and off-vehicle wheelset maintenance. The applicable maintenance plan, customer-specified inspections outside SP Center's service scope method, inspection interval, rejection limits and entity-in-charge-of-maintenance requirements continue to apply unless changed through the authorized safety and engineering process.
Repair blending, reprofiling, corrosion removal or later coating can remove or alter the peened layer. Any restoration peening must be explicitly authorized and qualified for the repaired geometry; it is not an automatic final operation.
Which findings require containment?
- Component identity, steel, heat treatment or drawing revision is uncertain.
- Crack, corrosion pit, impact damage, grinding burn, fretting or an unapproved repair is found.
- Treatment reaches a journal, wheel seat, tread, flange or other excluded functional surface.
- Coverage is incomplete around a fillet, transition or fixture contact.
- Roughness, profile, diameter, runout, edge condition or cleanliness exceeds its limit.
- Media, intensity, program, fixture or equipment condition differs from the approved route.
Stop processing and contain product since the last verified acceptable state. Preserve serial, material, heat-treatment, maintenance, equipment, media, Almen, fixture and inspection records and obtain the authorized railway or customer disposition. Repeat peening or polishing is not an automatic correction.
What should an RFQ or qualification plan contain?
| RFQ or qualification input | Required detail | Why it matters |
|---|---|---|
| Component identity | Axle or wheel type, controlled drawing, steel grade, heat treatment, serial or lot traceability and new-build or maintenance status | Separates product families and regulatory contexts |
| Treatment map | Exact body, fillet, transition, hub, bore or web zones plus exclusions, masking and blend boundaries | Prevents missed fatigue-critical zones and damage to fits, journals, treads or flanges |
| Incoming condition | Machining and grinding history, coatings, corrosion, impact damage, repairs, customer-specified inspections outside SP Center's service scope and dimensional results | Peening is not used to conceal or accept a defect |
| Peening requirement | Governing specification, media, intensity, coverage, equipment route, fixture positions and damage limits | A generic shaft or spring recipe is not transferred |
| Acceptance and validation | Roughness, profile, dimensions, cleanliness, customer-specified inspections outside SP Center's service scope, residual stress, full-scale or representative fatigue evidence | Stream results are not mistaken for railway component approval |
| Maintenance and authority | Applicable railway standards, customer and entity-in-charge-of-maintenance requirements, inspection interval and change authority | Manufacturing changes do not silently alter the safety case or maintenance plan |
Table 3. A railway peening request must link manufacturing control to the component approval and maintenance system.
Also state part size and mass, quantity, handling and lifting restrictions, packaging, corrosion protection, certificate content, sampling and deviation authority. If the treatment map, incoming acceptance or maintenance impact is unclear, obtain controlled clarification before quotation or processing.
Frequently asked questions
Can every railway axle be shot peened?
No. Treatment must be authorized for the exact axle design, steel, manufacturing or maintenance route, zone and governing railway requirements.
Which axle areas are commonly fatigue-critical?
The controlled design may identify the axle body, diameter transitions, fillets, reliefs and press-fit transitions, but the actual treatment map must come from the drawing and engineering authority.
Should bearing journals and wheel seats be peened?
Only when expressly specified and qualified. These precision surfaces can be sensitive to roughness, form, dimensions, fretting and assembly requirements.
Can wheel treads or flanges be shot peened?
Not as a general practice. Rolling-contact and braking surfaces require explicit design and railway-authority approval; peening is not a repair for wear, cracks or thermal damage.
Does shot peening eliminate the need for axle customer-specified inspections outside SP Center's service scope?
No. Incoming, release and in-service inspections remain governed by the applicable product, maintenance, customer and safety requirements.
Can peening be applied over corrosion pits or impact damage?
Not to conceal or automatically accept them. Damage requires the specified inspection, remaining-life or repair assessment and authorized disposition first.
Do coupon fatigue results prove wheelset life?
No. Coupon data explain mechanisms. A design claim requires representative material, geometry, surface condition, residual stress, loading and appropriate full-scale or validated evidence.
What should be provided for a railway feasibility review?
Provide the controlled drawing, axle or wheel identity, material and heat treatment, zones, manufacturing or repair history, customer-specified inspections outside SP Center's service scope status, peening requirement, service context and approval route.
Key takeaways
- Separate axle, wheel hub or web, and tread or flange applications.
- Treat only drawing-authorized zones under the applicable railway approval route.
- Resolve cracks, corrosion, impact and repairs before peening.
- Protect press fits, journals, treads, flanges and datum surfaces unless expressly qualified.
- Validate full-circumference access, surface condition and representative fatigue evidence.
- Do not change inspection intervals or maintenance decisions from peening alone.
Related SP Center guides
- Shaft and Axle Shot Peening
- How Shot Peening Improves Fatigue Life
- Shot Peening Coverage Inspection
- Residual Stress Depth Profile After Shot Peening
Technical references
2. EN 13262:2026, Railway Applications — Wheelsets and Bogies — Wheels — Product Requirements
3. DIN EN 13103-1:2023-03 / EN 13103-1:2017+A1:2022, Design Method for Axles with External Journals
4. DIN EN 15313:2024-12 / EN 15313:2024, In-Service and Off-Vehicle Wheelset Maintenance
5. SAE J2441_202511: Shot Peening, stabilized November 2025
6. SAE J2277_202301: Shot Peening Coverage Determination, revised January 2023
Standards and evidence note: Railway standards, vehicle approvals, drawings, maintenance instructions and customer requirements must be reviewed in their complete controlled editions. The cited fatigue studies concern specified axle steels, specimens and loads and do not authorize a universal wheelset process.
Author: Paweł Kmieć
Discuss a railway axle or wheel peening qualification: +48 519 772 773 | [email protected]