


Understand bow, twist, flatness, roundness, surface-texture measurement effects, fixture restraint, process sequence and tolerance qualification
Shot peening can affect part geometry when the plastically strained surface layer is not balanced by the section or by treatment on other surfaces. Thin, slender, asymmetric, locally treated or previously stressed parts are most sensitive, but no universal dimensional allowance can be assigned from the process name alone. A reliable route defines the critical dimensions and datum state, qualifies the actual treatment pattern, controls measurement uncertainty and establishes an authorized response before serial production.
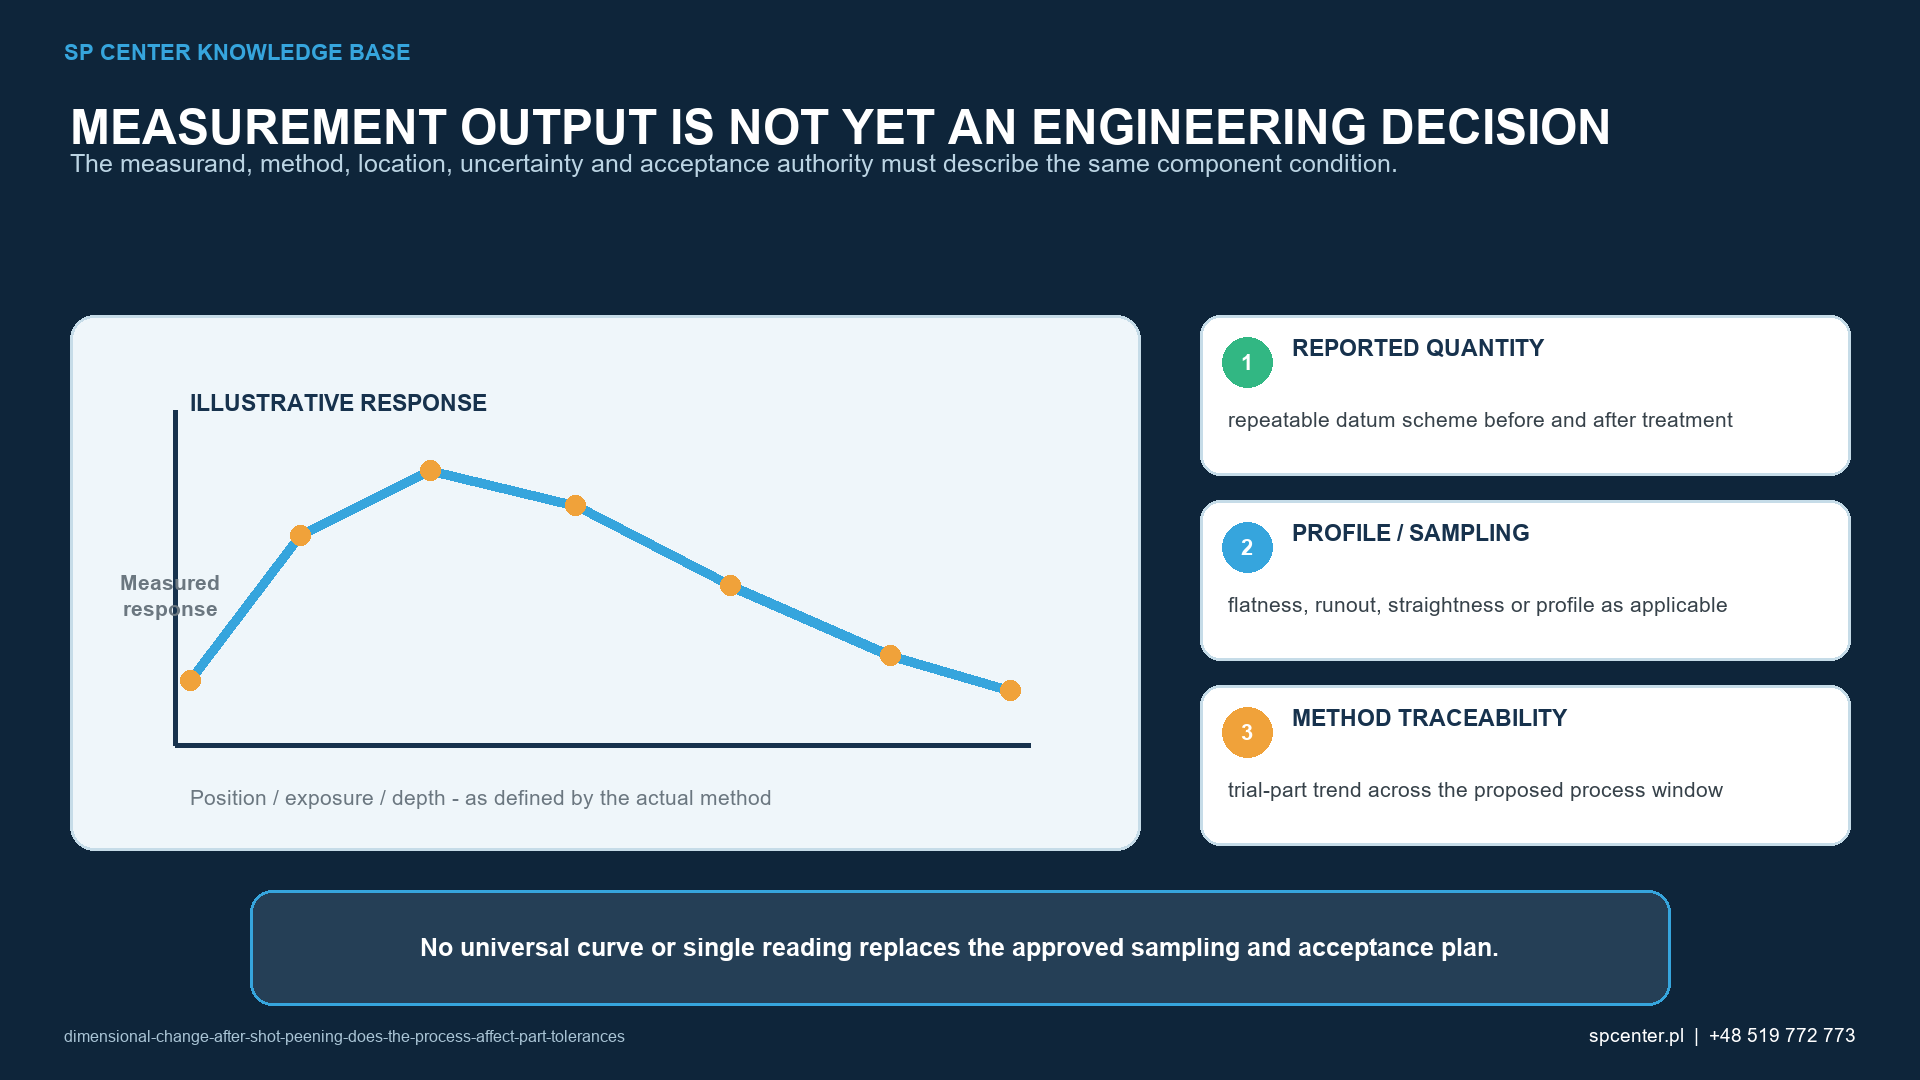
Why can shot peening change part shape?
Each shot impact creates a small indentation and plastically stretches material near the surface. The underlying material restrains that layer and a residual-stress field develops. If the affected layer and component stiffness are balanced, a measurable shape change may be small. If treatment is one-sided, local or applied to an uneven section, the strain balance can create curvature, bow, twist or a roundness response.
The direction is not safely predicted by a slogan. Prior forming, machining, heat treatment, straightening, grinding or welding can leave residual stress that redistributes during later operations. Material, section, treatment map, fixture restraint, media, intensity, coverage and sequence must be considered together.
Which geometries have the highest tolerance risk?
| Risk feature | Possible response | Review question |
|---|---|---|
| Thin sheet, web or wall | Bow, local oil-canning, edge curl or loss of flatness | Is exposure balanced and is free-state flatness defined? |
| Long slender shaft or strip | Bending, sweep or twist from asymmetric treatment | Are opposite sides and circumferential paths balanced? |
| One-sided or local treatment | Curvature toward a route-dependent direction and boundary effects | Has the actual treatment map been represented in qualification? |
| Bore, ring or thin cylindrical section | Roundness, cylindricity or diameter response | How are internal and external exposures, masks and supports arranged? |
| Sharp thickness transition or edge | Local stress redistribution, edge roll or damage | Is media, intensity, angle and boundary control suitable for the section? |
| Previously stressed or straightened part | Release or redistribution of manufacturing residual stress | Is incoming state stable, measured and traceable? |
Table 1. Dimensional risk increases when surface strain is large relative to section stiffness or is applied asymmetrically.
Is surface roughness the same as dimensional growth?
No. A contact probe can sit on impact peaks, in valleys or across a changed texture and report a different size even when the bulk section response is smaller. Optical methods can respond differently to reflectivity and local slope. Loose shot, dust, coating residue or masking adhesive can add further error.
The measurement plan must state whether the drawing dimension is associated with the functional envelope, an averaged profile, a fitted geometry or specific datum points. Surface roughness and form are separate characteristics, even when the same peening cycle affects both.
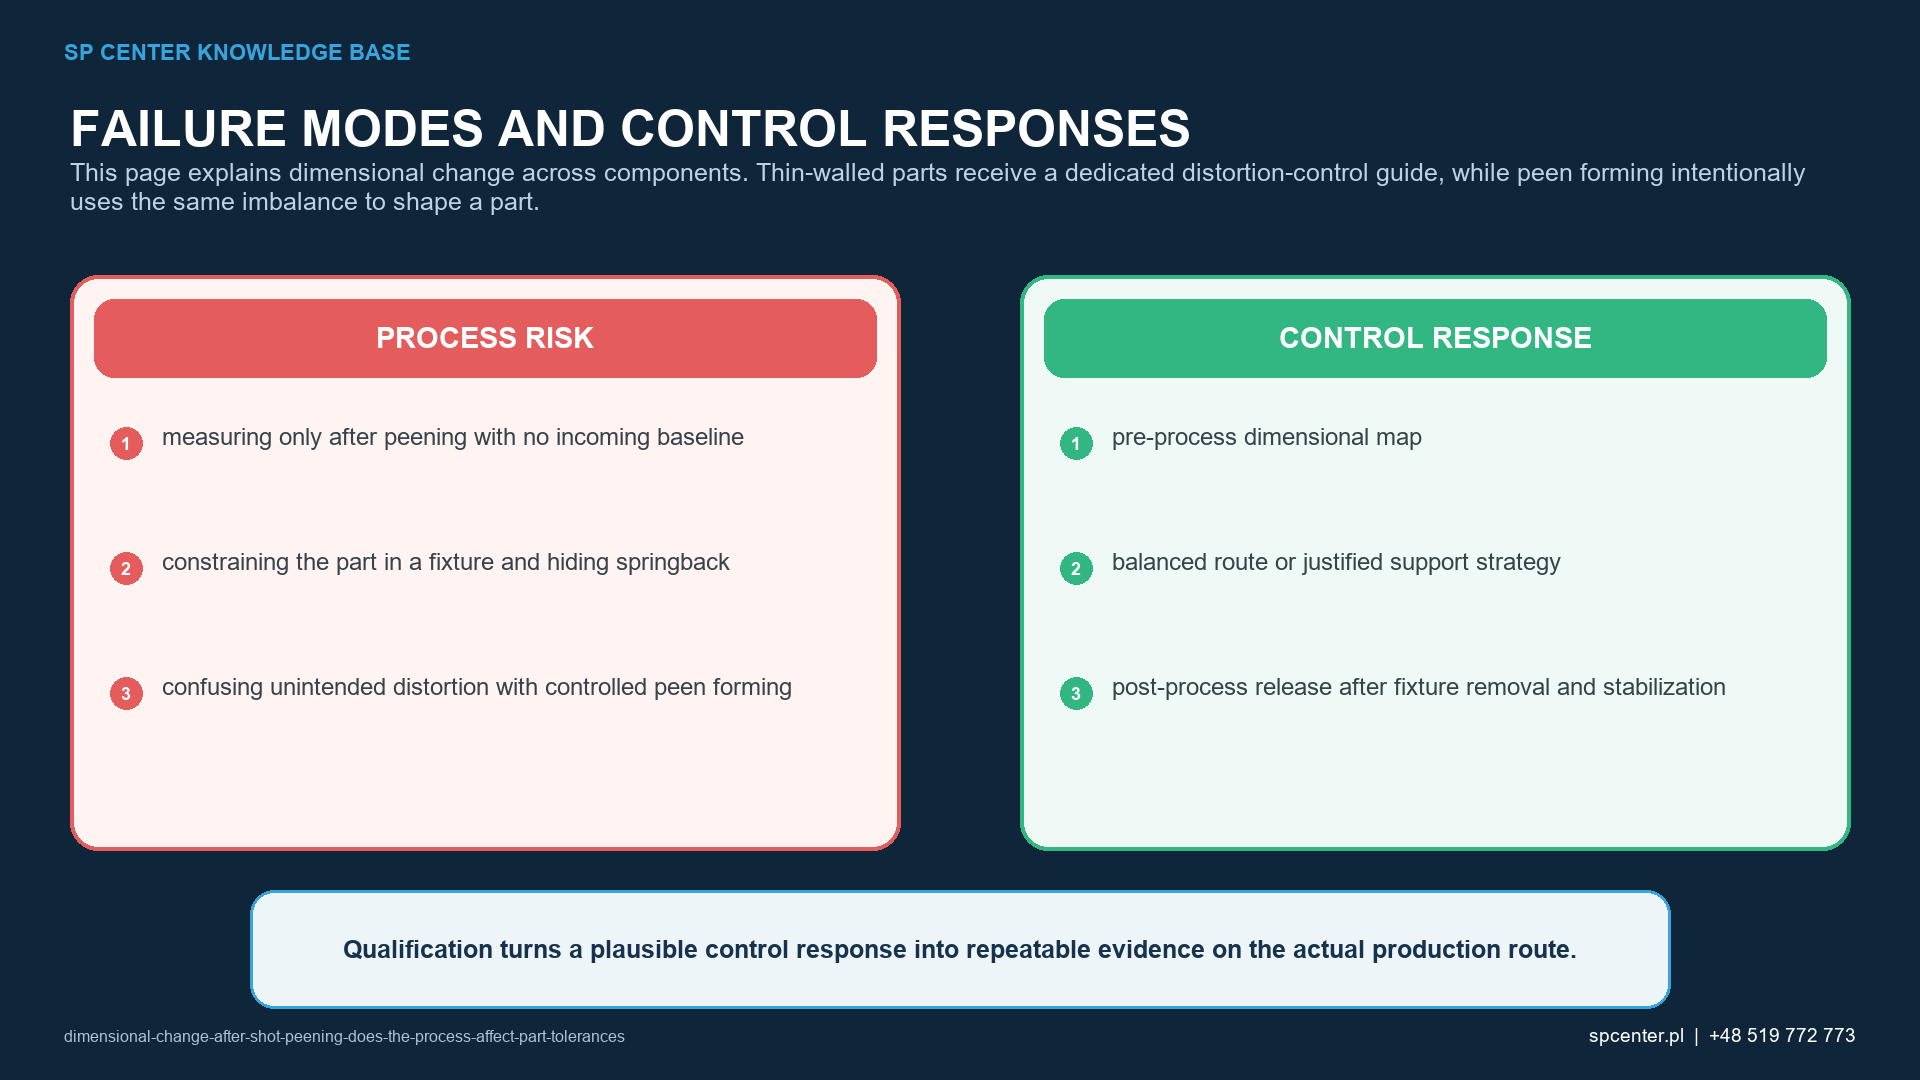
How should dimensions be measured before and after peening?
| Measurement element | Control needed | Common false conclusion |
|---|---|---|
| Datum and restraint | Use the same approved datum scheme, support points, clamping force and free-state requirement | Fixture force is reported as part shape |
| Temperature | Stabilize part and instrument and apply the defined compensation | Thermal expansion is attributed to peening |
| Surface condition | Remove loose media and residue; define whether contact points touch the peened texture | Roughness peaks are treated as bulk dimensional growth |
| Instrument and uncertainty | Use capable equipment, calibrated standards and resolution appropriate to the tolerance | Measurement scatter is interpreted as process drift |
| Timing | Define incoming, post-peen and any post-cleaning or post-heat measurement stages | Later stress relaxation is assigned to the peening cycle alone |
| Sampling and location | Measure the same sections, directions and positions on representative parts | A local result is generalized to the whole component |
Table 2. A controlled measurement system prevents thermal, fixture and surface effects from being mistaken for process distortion.
Critical characteristics can include flatness, straightness, parallelism, profile, bore size, roundness, cylindricity, shaft runout, hole position or free-state contour. The drawing and inspection plan must identify the required condition. Measuring a flexible component while clamped and accepting it in a free state are not equivalent.
Does masking eliminate dimensional change?
Masking protects excluded surfaces and defines treatment boundaries. It can also change rebound, local access and the balance of exposed area. A rigid mask or strong clamp can restrain the part during treatment; deformation can appear after mask or fixture removal. A leaking or shifted mask can create an unintended local strain field.
Mask identity, overlap, thickness, installation, wear and removal belong to the qualified configuration. Treatment boundaries near thin edges, bores and transitions need specific dimensional and coverage evidence.
How do media, intensity and coverage influence risk?
Larger or harder media, higher impact energy and longer exposure can change the plastic-strain field and surface texture, but the component response is not governed by one variable alone. Media shape, impact angle, flow, access, material hardness and section geometry interact. Excessive exposure is not a safe method for correcting an uncovered zone.
Almen intensity verifies the stream under the defined strip and holder arrangement. Coverage verifies impact evidence on the specified part surface. Neither result alone predicts the component’s dimensional response. Representative part measurements are a separate evidence layer.
What is the difference between distortion and peen forming?
Peen forming intentionally creates a controlled curvature by applying an unbalanced peening pattern. It is a forming process with its own development, shape-control and acceptance route. Distortion during ordinary shot peening is an unintended tolerance response and should be prevented or controlled.
Calling unintended deformation peen forming does not make it acceptable. Conversely, a peen-forming programme must not be treated as ordinary coverage-only shot peening. Drawing authority, equipment, process plan, measurements and approvals differ.
Where should shot peening sit in the manufacturing sequence?
Final sequence depends on the drawing and governing specifications. Machining or grinding after peening can remove part of the affected layer. Heat exposure can relax residual stress or change shape. Coating, cleaning, customer-specified inspections outside SP Center's service scope and assembly may introduce additional temperature, restraint or surface requirements.
The dimensional plan should therefore state which operations occur before the incoming measurement, which occur between peening and final measurement, and whether later straightening or stock removal is authorized. Do not assume a rejected part can be restored by an informal extra operation.
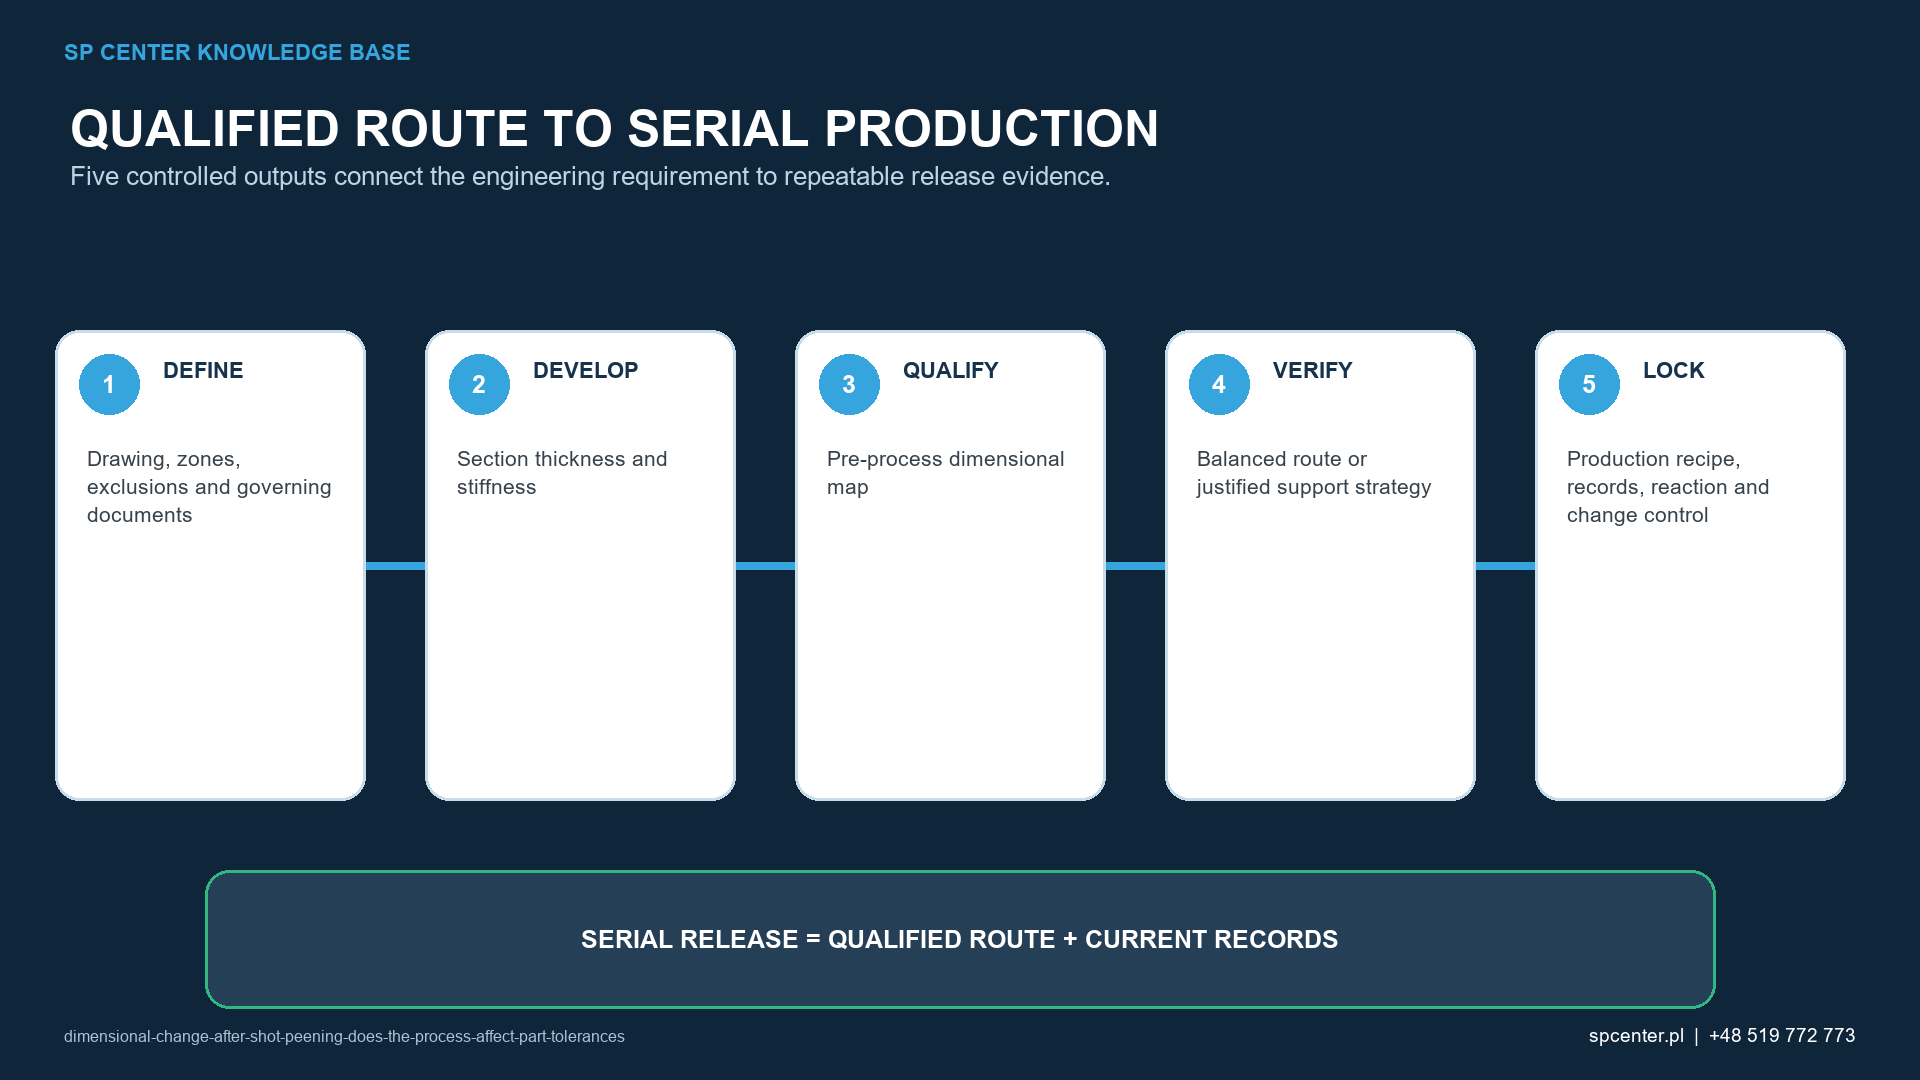
How should tolerance risk be qualified and controlled?
| Stage | Required evidence | Response to an adverse result |
|---|---|---|
| Requirement review | Critical characteristics, free or restrained state, datum, pre- and post-peen limits, sequence and measurement authority | Place work on hold if tolerance ownership or measurement state is unclear |
| Risk assessment | Material and heat treatment, section stiffness, residual-stress history, treatment symmetry, masks and fixture concept | Escalate thin, asymmetric, repaired or previously straightened parts |
| Qualification | Representative worst-case part, approved process envelope, before-and-after measurements, coverage and surface acceptance | Do not approve a recipe that passes Almen but fails part tolerances |
| Production | Configuration, media, intensity, coverage, motion, loading, interruptions and dimensional sampling | Contain affected parts when a monitored input or dimensional trend leaves its limit |
| Investigation | Measurement-system check, incoming state, exposure balance, fixture, mask, media and sequence review | Do not add straightening, extra peening or machining without authority |
| Change control | Customer or design approval and requalification for changes affecting strain balance or measurement | Prevent informal parameter compensation or undocumented rework |
Table 3. Part-tolerance evidence complements stream intensity and surface coverage; it does not duplicate them.
How should a dimensional nonconformance be investigated?
First preserve part identity, incoming readings, process records, fixture and mask status, measurement method and sequence. Confirm instrument capability, datum setup, temperature and cleanliness. Then compare treatment symmetry, media, intensity, coverage, motion, interruptions and loading position with the qualified route.
Do not immediately lower intensity, reduce coverage, counter-peen the opposite face, straighten or machine the part. Each action can alter fatigue, surface or residual-stress performance and requires the authority defined by the contract and quality system.
Frequently asked questions
Can shot peening change part dimensions?
Yes. Surface plastic strain and residual-stress redistribution can produce bow, twist, roundness change or other distortion, especially in thin, slender, asymmetric or locally treated parts. The magnitude and direction are application-specific.
Does shot peening remove material?
Controlled shot peening is not a material-removal process. It creates indentations and changes surface texture. Damage, flaking or erosion is not an acceptable dimensional-control method and requires evaluation.
Why can a diameter reading change after peening?
Actual section response, roundness change, surface roughness, retained media, temperature and contact-probe seating can all influence the reading. The measurement method must separate surface texture from bulk geometry.
Does a conforming Almen intensity prove dimensions will remain within tolerance?
No. Almen verifies the peening stream under its test arrangement. Part geometry, stiffness, treatment balance, fixture and prior residual stress govern component distortion.
Can a fixture prevent distortion?
A fixture can support repeatable presentation and limit movement during treatment, but restraint can store elastic deformation that appears after release. The qualified measurement must include the specified free or restrained state.
Is intentional bending by shot peening the same as ordinary shot peening?
No. Peen forming deliberately uses controlled unbalanced plastic strain to create shape. Ordinary shot peening seeks surface enhancement while keeping the component within drawing tolerances.
Can distortion be corrected by peening the opposite side?
Only through an authorized and qualified engineering route. Informal counter-peening can alter coverage, roughness, residual stress and fatigue response and can create a nonconforming process history.
What should be sent for a tolerance-risk review?
Send the current drawing, material and heat treatment, manufacturing sequence, treatment map, critical dimensions and datums, free or restrained inspection state, expected lot pattern and all applicable specifications.
Key takeaways
- Shot peening can cause real shape change, especially in compliant or asymmetrically treated parts.
- Surface texture can also change a reading without equivalent bulk dimensional growth.
- Almen intensity and coverage do not prove component tolerances.
- Fixture restraint, masks and measurement state belong to the qualified configuration.
- Peen forming is intentional shape creation, not a label for uncontrolled distortion.
- Any correction or process change needs formal authority and requalification as applicable.
Related SP Center guides
Technical references
1. SAE AMS2430U: Shot Peening, revised April 2018
2. SAE AMS2432E: Shot Peening, Computer Monitored, revised October 2022
3. SAE ARP7488: Peening Design and Process Control Guidelines, issued January 2018
4. SAE J442_202602: Tools for Peening Intensity Determination and Verification, revised February 2026
5. SAE J443_202512: Procedures for Determining and Verifying Peening Intensity, revised December 2025
6. SAE J2277_202301: Shot Peening Coverage Determination, revised January 2023
Standards note: The complete revisions, drawing, inspection plan and customer-specific requirements invoked by the contract govern.
Author: Paweł Kmieć
Discuss a shot peening tolerance risk: +48 519 772 773 | [email protected]