


How ductility, toughness, hardness, brittle layers, porosity, coatings, incoming damage and geometry control process suitability
Not every metal or material condition is suitable for shot peening. The process relies on controlled local plastic deformation without unacceptable cracking, chipping, spalling, distortion or contamination. Many steels, aluminum, titanium and nickel alloys can be processed under qualified routes, but alloy family alone is not a release basis. The exact heat treatment, hardness, ductility, toughness, case or coating, incoming surface, porosity, geometry and acceptance criteria must be known.
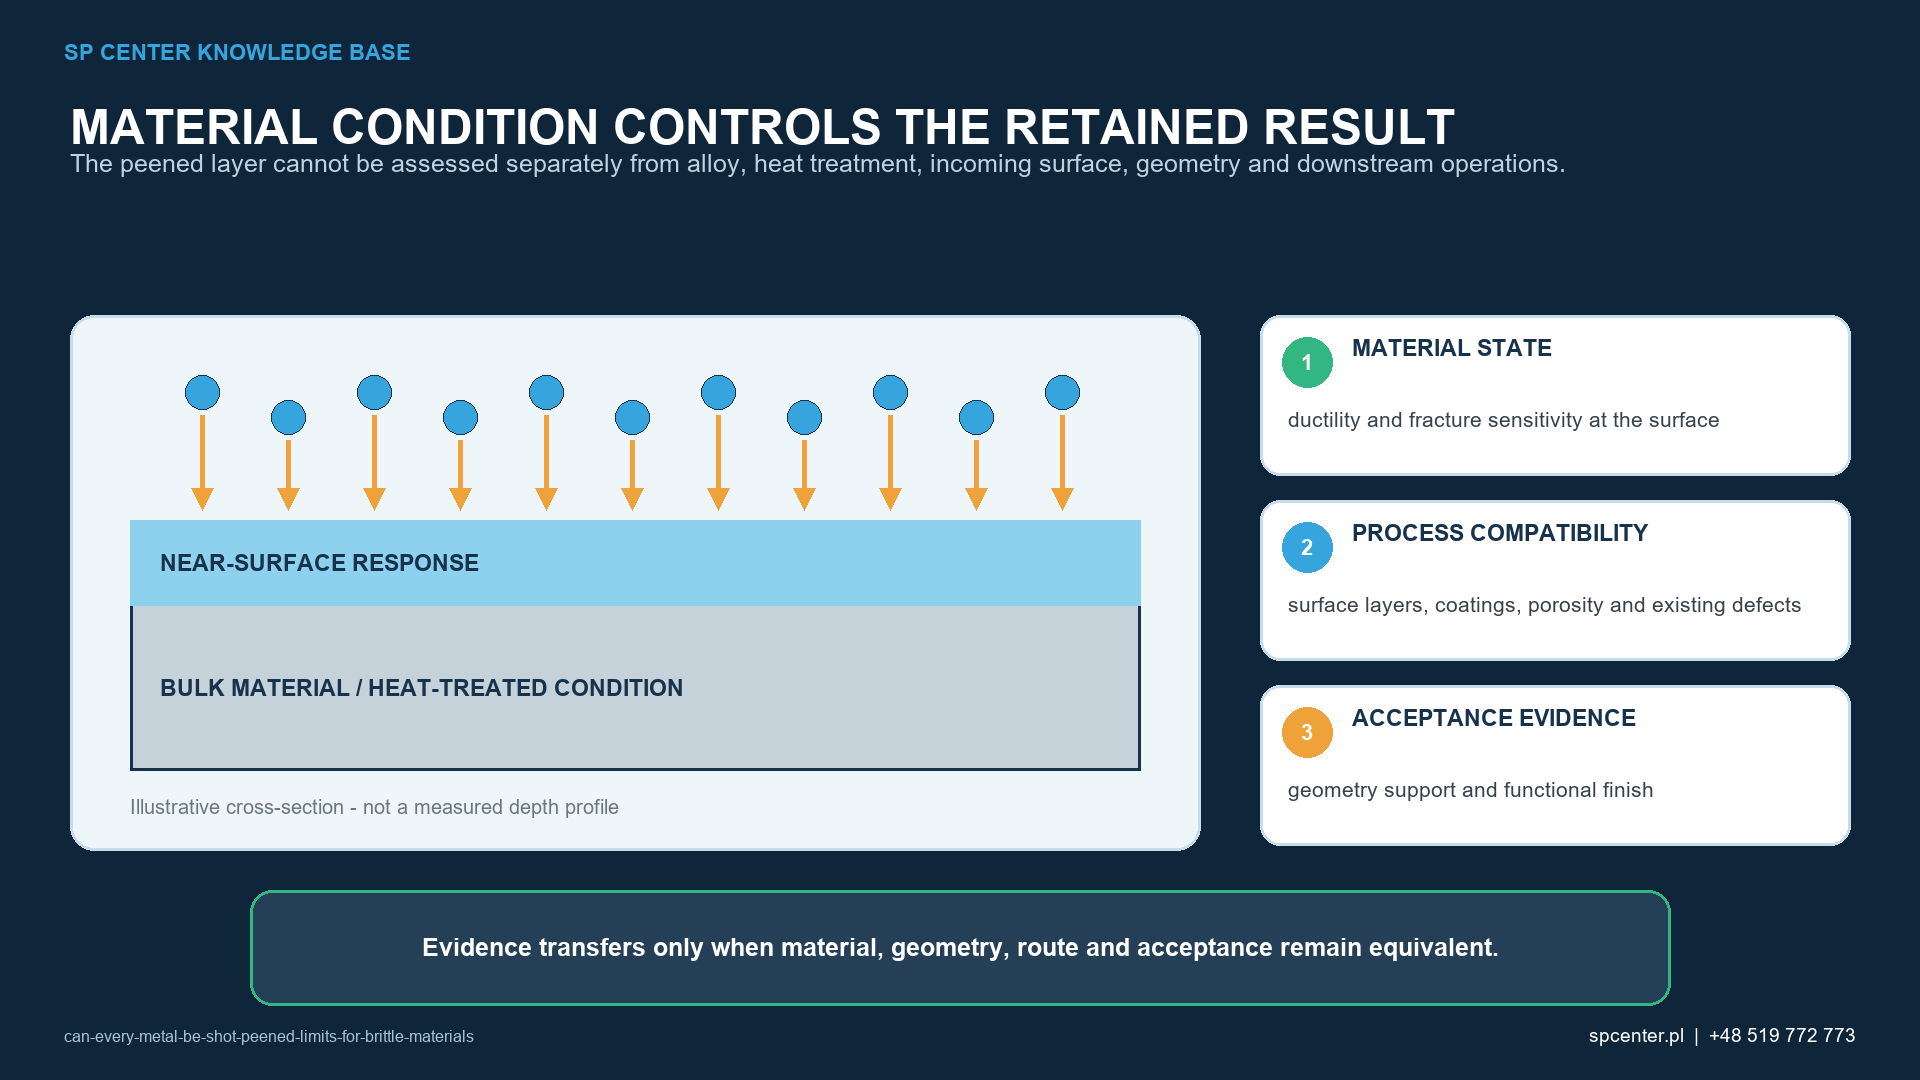
Why does material suitability matter?
A peening particle creates a local contact stress that must produce the intended plastic response. The surrounding and underlying material then constrains the deformed layer, allowing a compressive residual-stress state to remain. If the surface cannot deform compatibly, impact can create chips, cracks, laps, crushed pores, delamination or unstable damage instead.
Suitability therefore means more than “the material is metal.” It means the complete part condition can tolerate the media, impact severity, coverage route, geometry and repeated exposure while still meeting surface, dimensional and functional acceptance.
Which conditions create the highest risk?
| Condition to review | Potential peening risk | Evidence needed before release |
|---|---|---|
| Low ductility or toughness | Chipping, cracking, spalling or unstable local deformation | Exact material state, representative trial and approved damage criteria |
| Very hard or brittle case | Microcracking, compound-layer damage or edge fracture | Case process, depth, hardness, microstructure, incoming finish and trial examination |
| Cast, porous or additively made surface | Pore opening, particle release, local collapse or difficult coverage interpretation | Density and defect basis, surface preparation, representative geometry and cleanliness review |
| Coating, plating or conversion layer | Cracking, delamination, embedding or loss of function | Layer identity, thickness, adhesion, sequence and explicit authority to peen it |
| Existing crack, grinding burn or corrosion damage | Impact texture can obscure rather than repair the defect | Incoming inspection and authorized disposition before peening |
| Thin wall, sharp edge or unsupported feature | Edge breakdown, distortion or excessive local strain | Support, masking, sequence, dimensional limits and representative trial |
Table 1. Evaluate material, layer, surface and geometry as one condition.
Is hardness the same as brittleness?
No. Hardness describes resistance to localized deformation or indentation under a specified test. Brittleness describes limited deformation before fracture and is influenced by toughness, microstructure, temperature, strain rate, defects and constraint. A hard, tough steel can support a qualified peening route, while a thin brittle compound layer on a tougher substrate can crack.
Do not select intensity only from a hardness number. Case depth, core condition, surface finish, media hardness, geometry and damage sensitivity also matter. The drawing and governing specification define the authorized window; trials and validation show whether it is acceptable.
Which material families need special review?
Case-hardened and nitrided steels
Carburized, induction-hardened and nitrided surfaces can combine a hard layer with a different core response. Review case depth, hardness profile, retained austenite, compound layer, prior grinding and edge condition. Peening must not be used to hide grinding burn, cracks or brittle-layer damage.
Tool steels and high-strength steels
High strength can increase fatigue sensitivity to small defects and environmental effects. Exact heat treatment, toughness, notch geometry, incoming damage and media compatibility require review. “High strength” neither automatically approves nor rejects the process.
Cast irons
Graphite morphology, matrix, porosity, skin condition and casting defects vary widely. Local impacts can open pores or damage thin edges in some conditions. Qualify the exact grade, casting route, surface and geometry; do not transfer a result between cast-iron families without an authorized basis.
Powder-metallurgy and additive parts
Density, connected porosity, unfused particles, build orientation, heat treatment and surface finishing influence response. Shot peening may modify roughness and near-surface porosity, but the outcome can include particle release, pore opening or contamination. Representative sectioning, cleanliness and functional evidence may be required.
Aluminum, titanium and nickel alloys
These alloys can be shot peened, but exact temper, microstructure, section thickness, contamination restrictions, surface damage and service temperature matter. Media and equipment acceptable for a steel route may be prohibited. Thin aluminum features and titanium surfaces can be particularly sensitive to excessive impact or transferred contamination.
What about coatings, plating and conversion layers?
A layer can crack, delaminate, deform, embed media or lose thickness and function under impact. The manufacturing sequence must state whether peening occurs before or after plating, coating, conversion, diffusion treatment or repair. There is no universal order for every material system.
If a layer is present during peening, identify its material, thickness, hardness, adhesion, porosity and functional acceptance. Do not assume that successful treatment of the substrate qualifies the coated condition.
Can the process be made gentler?
| Development variable | Possible risk-reduction direction | Trade-off that still requires validation |
|---|---|---|
| Media size and density | Smaller or lower-density qualified media can reduce individual impact severity | May reduce affected depth, change coverage rate and challenge classification |
| Media hardness and shape | Compatible hardness and rounded conditioned shape can reduce sharp-impact damage | Can change intensity capability, wear, breakdown and contamination risk |
| Almen intensity | Use the lowest authorized window that meets the design basis during development | Lower intensity is not automatically sufficient; higher intensity is not automatically damaging |
| Exposure and coverage route | Achieve complete coverage with controlled motion and access instead of excessive dwell | More time does not correct shadowing and may accumulate damage |
| Impact angle and access | Use qualified orientation, nozzle or wheel arrangement and fixture support | Changed angle also changes stream effect and surface response |
| Masking and support | Protect brittle edges or functional layers and support sensitive geometry when authorized | Boundaries, rebound and local untreated zones must remain acceptable |
Table 2. Development choices can reduce one risk while creating another.
A lower-density or smaller medium can reduce individual impact energy, but may change the attainable Almen intensity and affected depth. Reduced intensity can lower damage risk, but it must still satisfy the authorized design requirement. Longer exposure at a low setting can still accumulate surface damage. Every change must be evaluated as part of the full qualified route.
How should a brittle or uncertain condition be qualified?
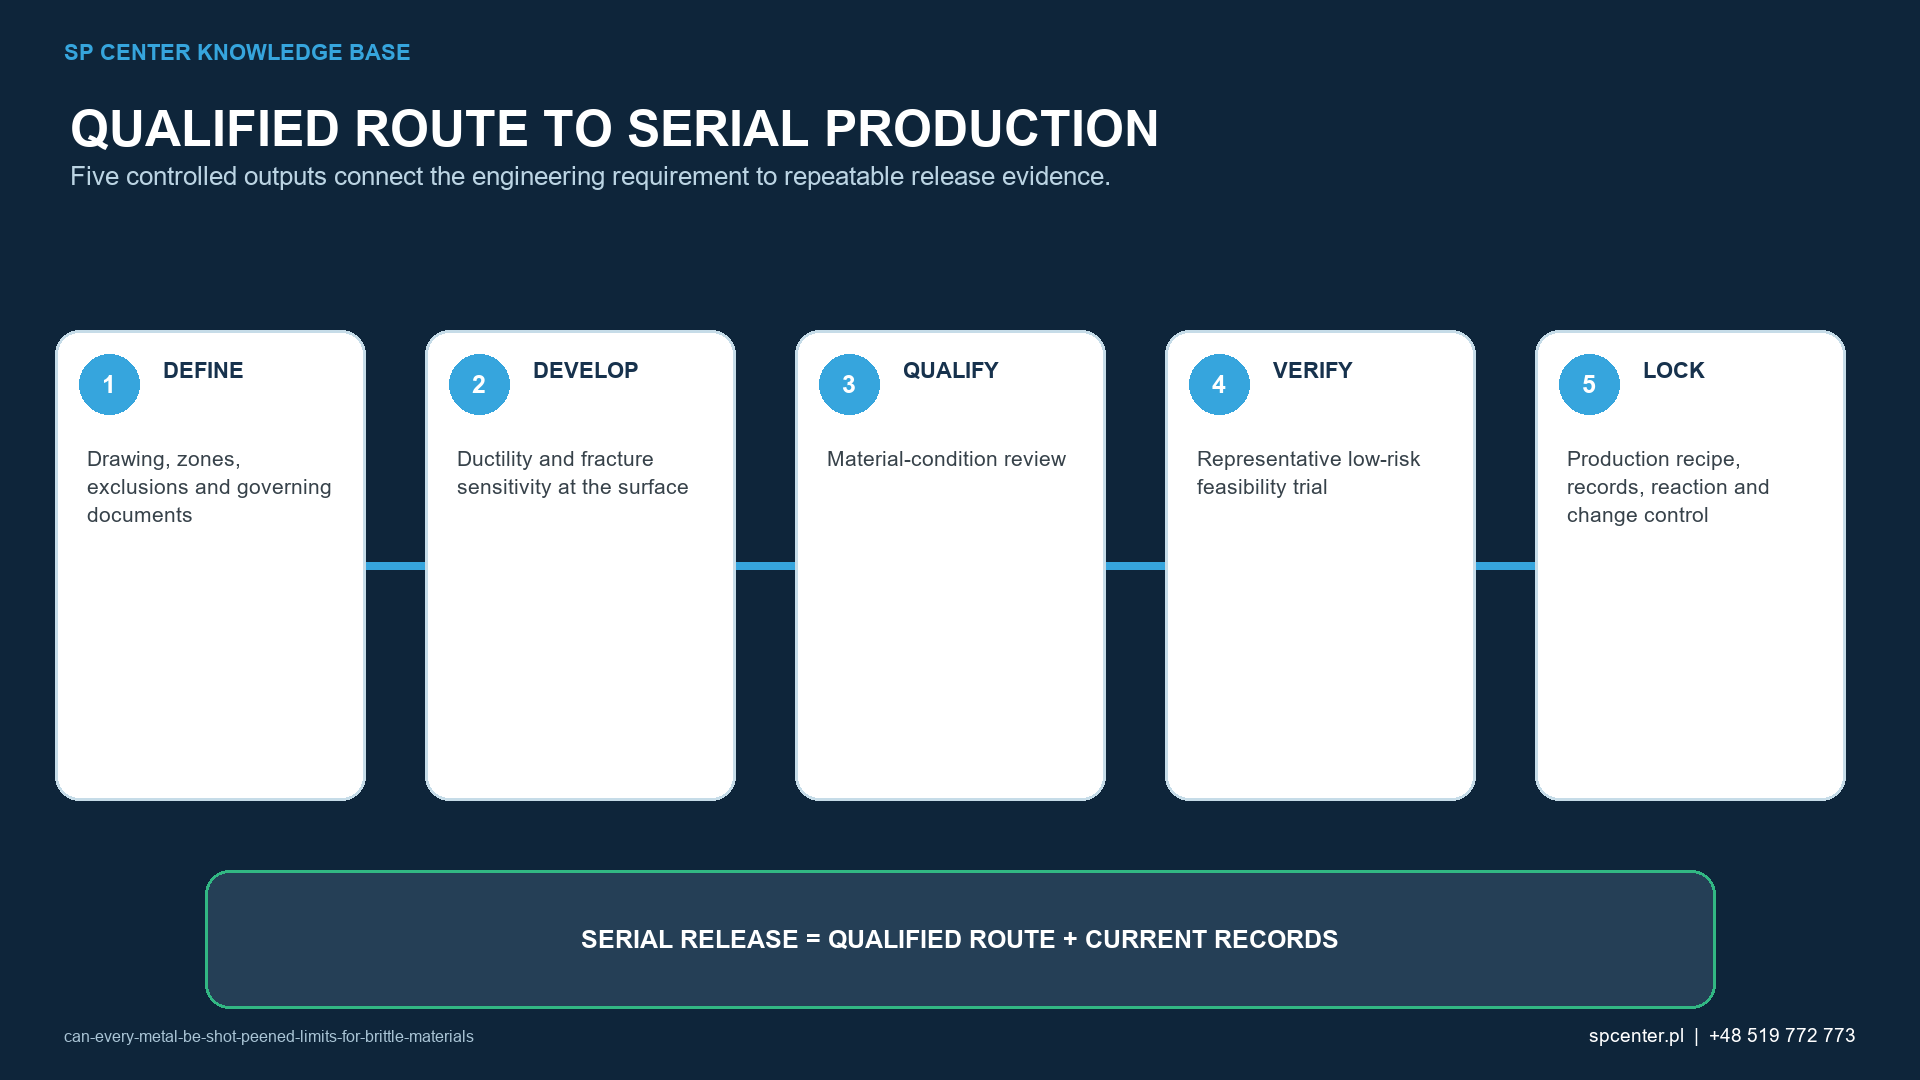
- Confirm exact material, product form, heat treatment, hardness, case or layer and incoming surface.
- Identify cracks, grinding burn, corrosion, porosity, edges, thin sections and inaccessible features.
- Define treatment boundaries, functional surfaces, damage criteria, dimensions and downstream sequence.
- Develop media, Almen range, equipment, motion, support, masking and coverage route within authorized requirements.
- Use representative parts or coupons that reproduce material, layer, geometry, support, rebound and surface condition.
- Evaluate coverage separately from damage, roughness, dimensions, cleanliness, microstructure and any required performance evidence.
- Freeze the accepted configuration and define change and nonconformance routes before serial production.
| Decision | Minimum technical basis | Required action |
|---|---|---|
| GO | Known material condition, accessible geometry, qualified process window and conforming surface and component evidence | Release the controlled route with defined records and change triggers |
| CONDITIONAL GO | Plausible route but unresolved damage, distortion, layer or validation risk | Run authorized representative trials and obtain formal acceptance before serial work |
| HOLD | Missing material, heat treatment, surface, drawing, acceptance or approval information | Stop the affected decision and obtain controlled clarification |
| NO-GO | Unacceptable crack, chipping, spalling, distortion, inaccessible zone or incompatible functional layer under the authorized basis | Do not process; route to design or material authority for alternative disposition |
Table 3. “Conditional” means evidence and authorization are still required; it is not a production release.
Which inspections are useful?
Almen intensity verifies the qualified stream, not material damage. Coverage verifies treatment completeness, not crack absence. Depending on risk, acceptance can also invoke controlled visual or microscopic examination, roughness, dimensions, distortion, metallography, hardness, NDT, residual stress, fatigue or functional testing.
The method, preparation, location, magnification, sample size, limits and decision authority must be stated. A polished coupon can miss edge, rebound or support effects on the component; use more representative evidence where necessary.
When must processing stop?
- Material, heat treatment, hardness, case or coating condition is unknown.
- Cracks, grinding burn, chipping, spalling, corrosion or porosity lacks authorized disposition.
- The treatment boundary, damage criterion or dimensional acceptance is undefined.
- The critical surface cannot be reached, supported or inspected.
- Trials show unacceptable damage, distortion, roughness, contamination or layer failure.
- A required customer, design or process approval is missing.
Frequently asked questions
Can every metal be shot peened?
No. Suitability depends on exact alloy, product form, heat treatment, hardness, ductility, toughness, case or coating, incoming damage, porosity, geometry, process window and governing requirements.
Are hard metals always too brittle for shot peening?
No. Hardness and brittleness are not the same property. Many hard steels are shot peened under qualified routes, while a brittle layer or damaged edge can be unsuitable. Evaluate the complete material and geometry state.
Can cast iron be shot peened?
Some grades and conditions may be conditionally suitable, but graphite morphology, matrix, porosity, surface condition, edge geometry and damage criteria matter. A generic cast-iron approval is not defensible.
Can sintered or additively manufactured metals be shot peened?
Potentially, when density, porosity, loose particles, surface preparation, material state and geometry are understood. Representative trials must assess pore opening, contamination, roughness, coverage interpretation and part function.
Can a coated or plated surface be peened?
Only when the drawing and qualified sequence explicitly allow it. Many layers can crack, delaminate, embed particles or lose function. Often peening is performed at another defined point in the manufacturing sequence.
Does lower Almen intensity make any brittle material safe?
No. Lower intensity can reduce impact severity but cannot repair an intrinsically unsuitable layer, crack, unsupported edge or incompatible geometry. It also must still meet the authorized design basis.
How is impact damage checked?
Use criteria suited to the material and feature: controlled visual or microscopic examination, roughness, dimensions, metallography, NDT or other tests when invoked. Coverage inspection alone is not a damage assessment.
What should be done when material condition is unknown?
Place the affected work on hold. Obtain controlled material, heat-treatment, hardness, surface-layer and drawing information from the responsible authority before developing or applying the process.
Key takeaways
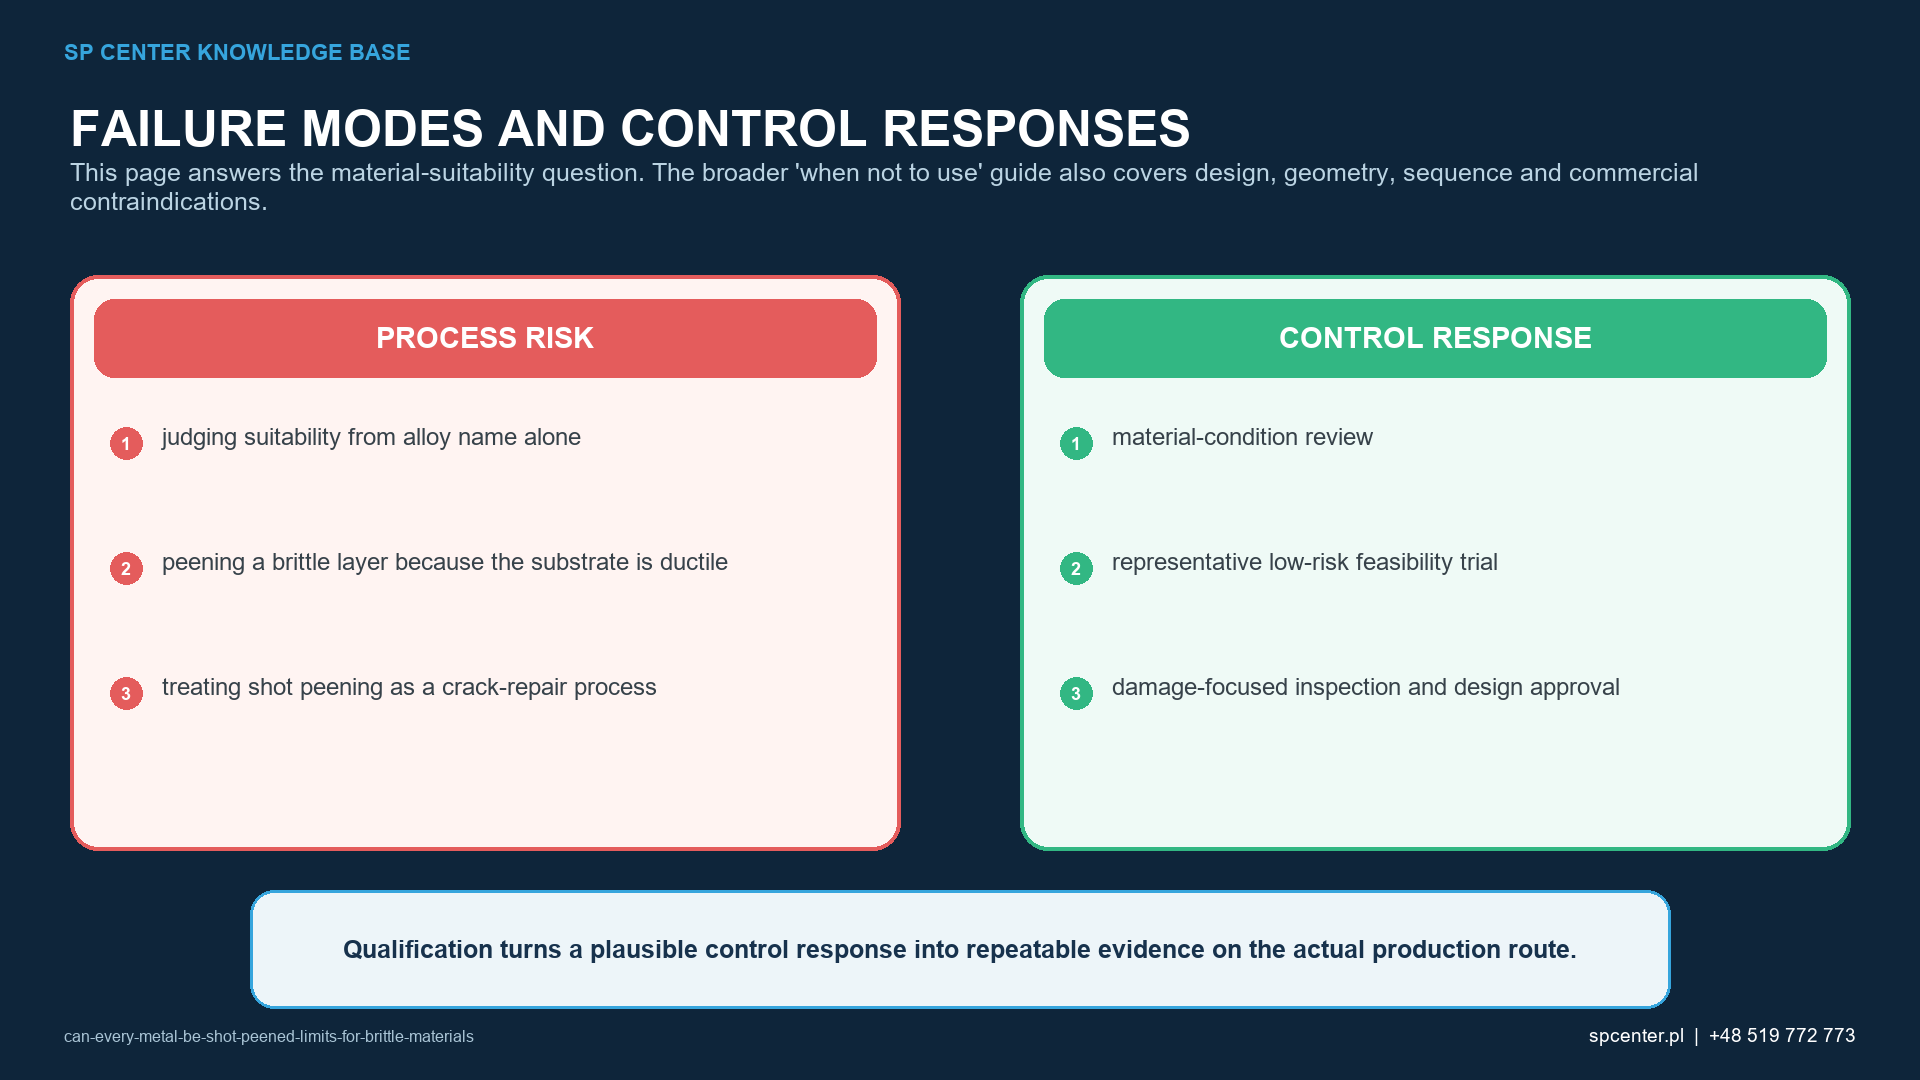
- Qualify the exact material condition, not the alloy family name.
- Hardness does not equal brittleness; case and surface layers need separate review.
- Existing cracks and grinding burn are not repaired by peening.
- Smaller media or lower intensity can reduce risk but do not guarantee suitability.
- Keep coverage, damage inspection and component validation separate.
- Use representative trials and formal authorization before serial production.
Related SP Center guides
- Shot Peening of Steel Components
- Aluminum Shot Peening
- Shot Peening Nitrided Steel
- Shot Peening Carburized Steel
Technical references
1. SAE AMS2430U: Shot Peening, revised April 2018
2. SAE ARP7488: Peening Design and Process Control Guidelines, issued January 2018
3. SAE AMS2431E: Peening Media, General Requirements, revised April 2023
Standards note: The complete revisions and customer-specific requirements invoked by the contract govern.
Author: Paweł Kmieć
Discuss a sensitive material condition: +48 519 772 773 | [email protected]