


How alloy condition, surface integrity, geometry and manufacturing sequence define a safe and defensible process window
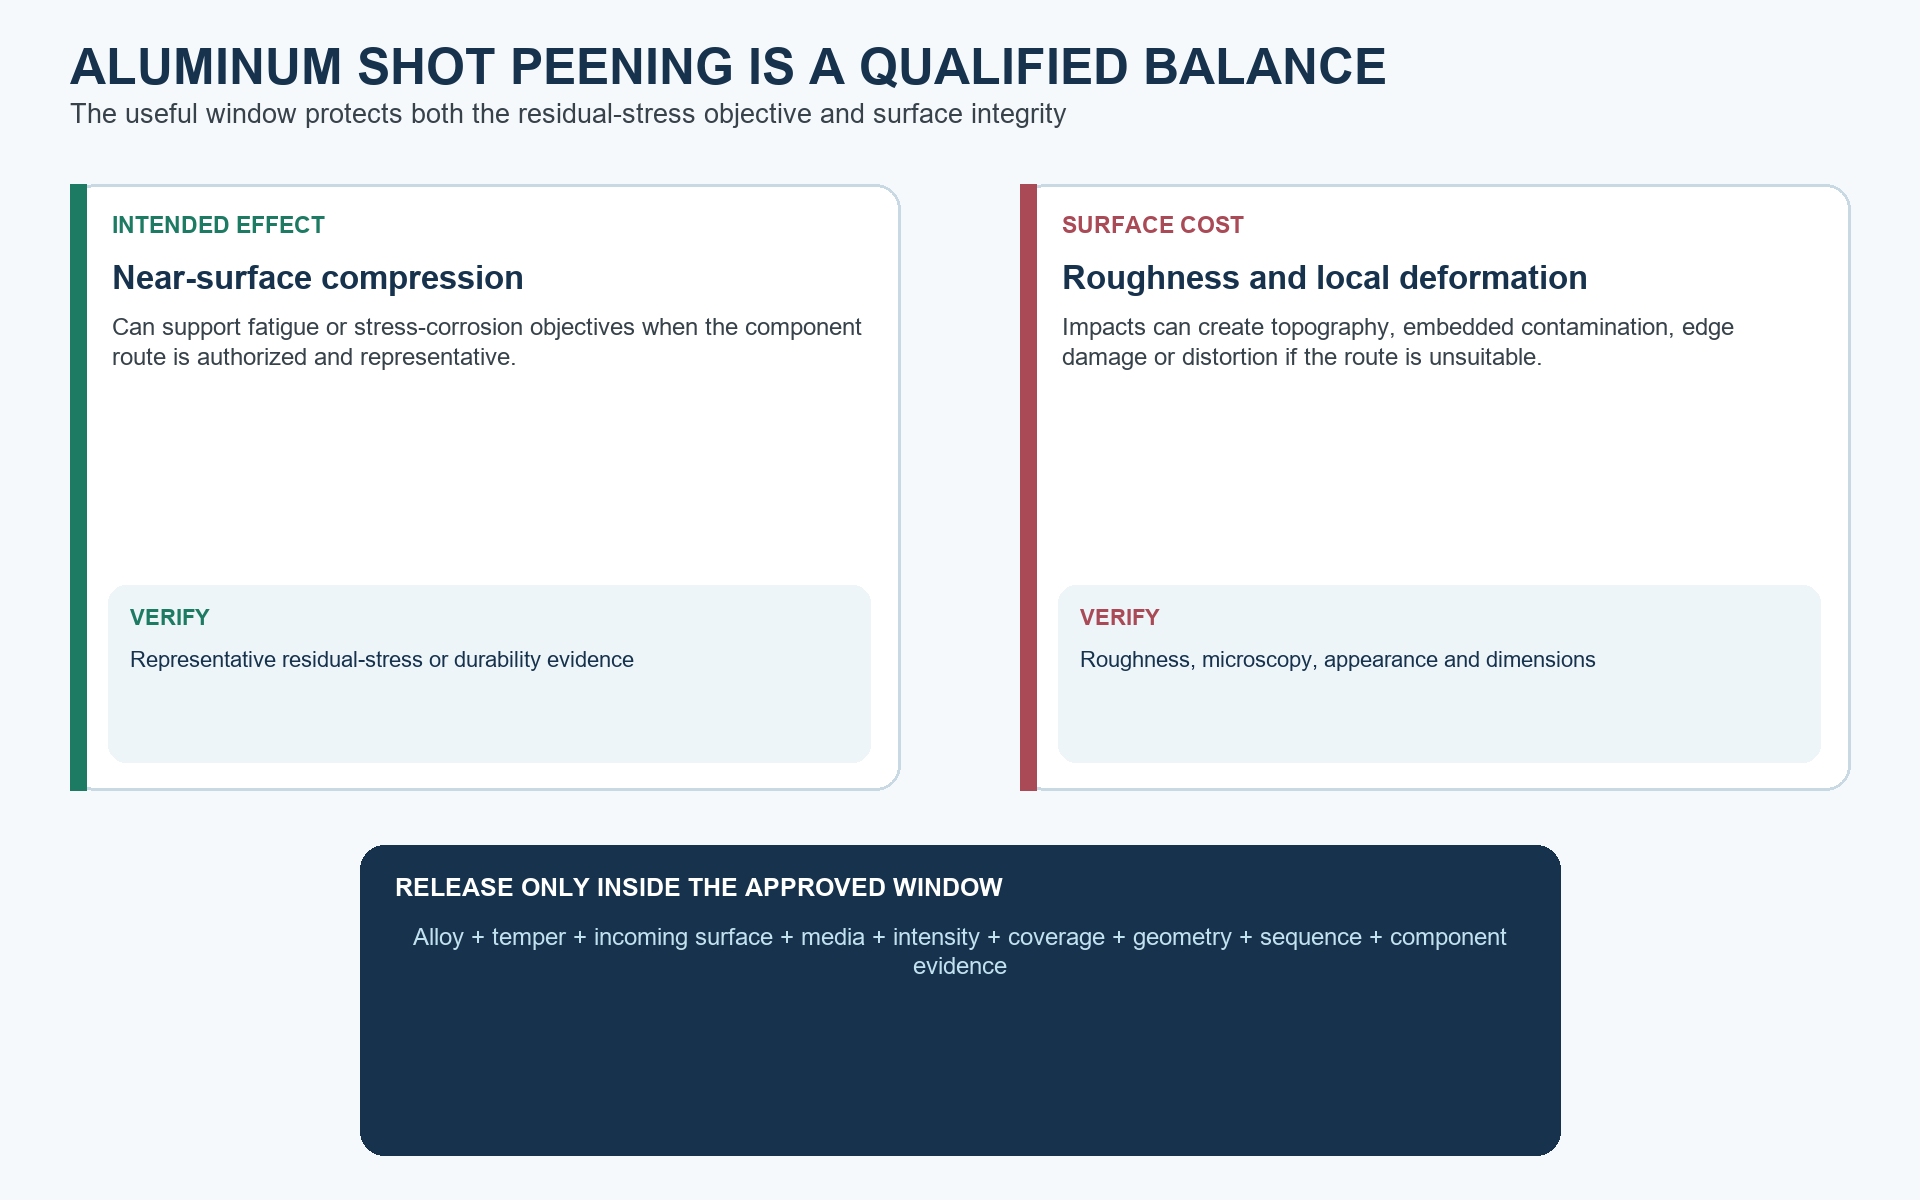
Aluminum components can be shot peened to create a beneficial near-surface compressive residual-stress state, but the process must be qualified for the actual alloy, temper, geometry, incoming surface and downstream route. Excessive impact severity, unsuitable or contaminated media, overexposure, poor access or uncontrolled roughening can offset the intended benefit. Almen intensity and coverage are essential controls, but neither alone releases the component.
Can aluminum be shot peened?
Yes, when a drawing, specification or approved engineering route invokes controlled shot peening. Repeated media impacts plastically deform a shallow surface region; constraint from the underlying material can leave compressive residual stress near the treated surface. The intended result is surface enhancement, not cleaning, material removal or cosmetic finishing.
“Aluminum shot peening” normally means shot peening an aluminum component. It does not mean that aluminum media are automatically required. The permitted media family and operating condition come from the governing specification and qualified route.
Why does alloy and temper matter?
Aluminum is not one material condition. Wrought sheet, extrusion, forging and casting can respond differently, as can tempers created by solution treatment, cold work and aging. Thickness, microstructure, machining history, cladding, repair state and service environment also affect the balance between compressive residual stress and impact-related surface change. A process developed for one alloy, temper or geometry must not be transferred by name alone.
| Engineering question | Information required | Why it matters |
|---|---|---|
| What is the material? | Alloy, temper or condition, product form and governing material specification | Different conditions can respond differently to the same impact route |
| Where is the critical area? | Treatment boundaries, fillets, holes, edges, thin sections and exclusions | Access, rebound and edge effects change local treatment |
| What is the incoming surface? | Machining route, roughness, defects, coating state and cleanliness | Peening does not remove unacceptable cracks, laps, pits or contamination |
| What is the objective? | Fatigue, stress-corrosion resistance, process equivalence or another approved purpose | The objective determines qualification and acceptance evidence |
| What follows peening? | Machining, thermal processing, anodizing, coating, repair or assembly sequence | Later operations can remove or relax the treated layer |
Table 1. Aluminum shot peening begins with a complete definition of material, feature, surface, objective and sequence.
What changes at the aluminum surface?
Each permitted impact creates a small indentation and local plastic deformation. Overlapping impacts can establish the required treated condition, but they also change surface topography. Roughness can rise, foreign material can become embedded and unsuitable particles or severity can create folds, tears or excessive indentation. Thin features may move, while small radii and edges can experience different local conditions from broad accessible faces.
Shot peening does not heal an unacceptable crack, lap, corrosion pit, burr or machining defect. The incoming condition must meet the governing requirement before treatment. If repair or defect removal is needed, its effect on geometry and the later peening route must be reviewed.
Which geometries need special attention?
| Feature or condition | Primary risk | Qualification focus |
|---|---|---|
| Thin wall, rib or flange | Distortion or loss of dimensional capability | Restraint rules, sequence, process window and pre/post dimensional inspection |
| Sharp edge or small radius | Local overworking, edge damage or unrepresentative impact angle | Edge protection, radius acceptance and surface-integrity review |
| Hole, pocket or recess | Shadowing, rebound and inconsistent access | Nozzle or part motion, coverage evidence and representative intensity locations |
| High-strength or damage-sensitive condition | Roughening or local damage can consume the intended benefit | Representative parts or specimens, surface inspection and required validation |
| Finished or conversion-treated surface | Peening can damage the finish or alter the approved sequence | Manufacturing order, masking and post-treatment requirements |
Table 2. Geometry and material condition determine the main qualification and inspection risks.
How are intensity, media, coverage and exposure controlled?
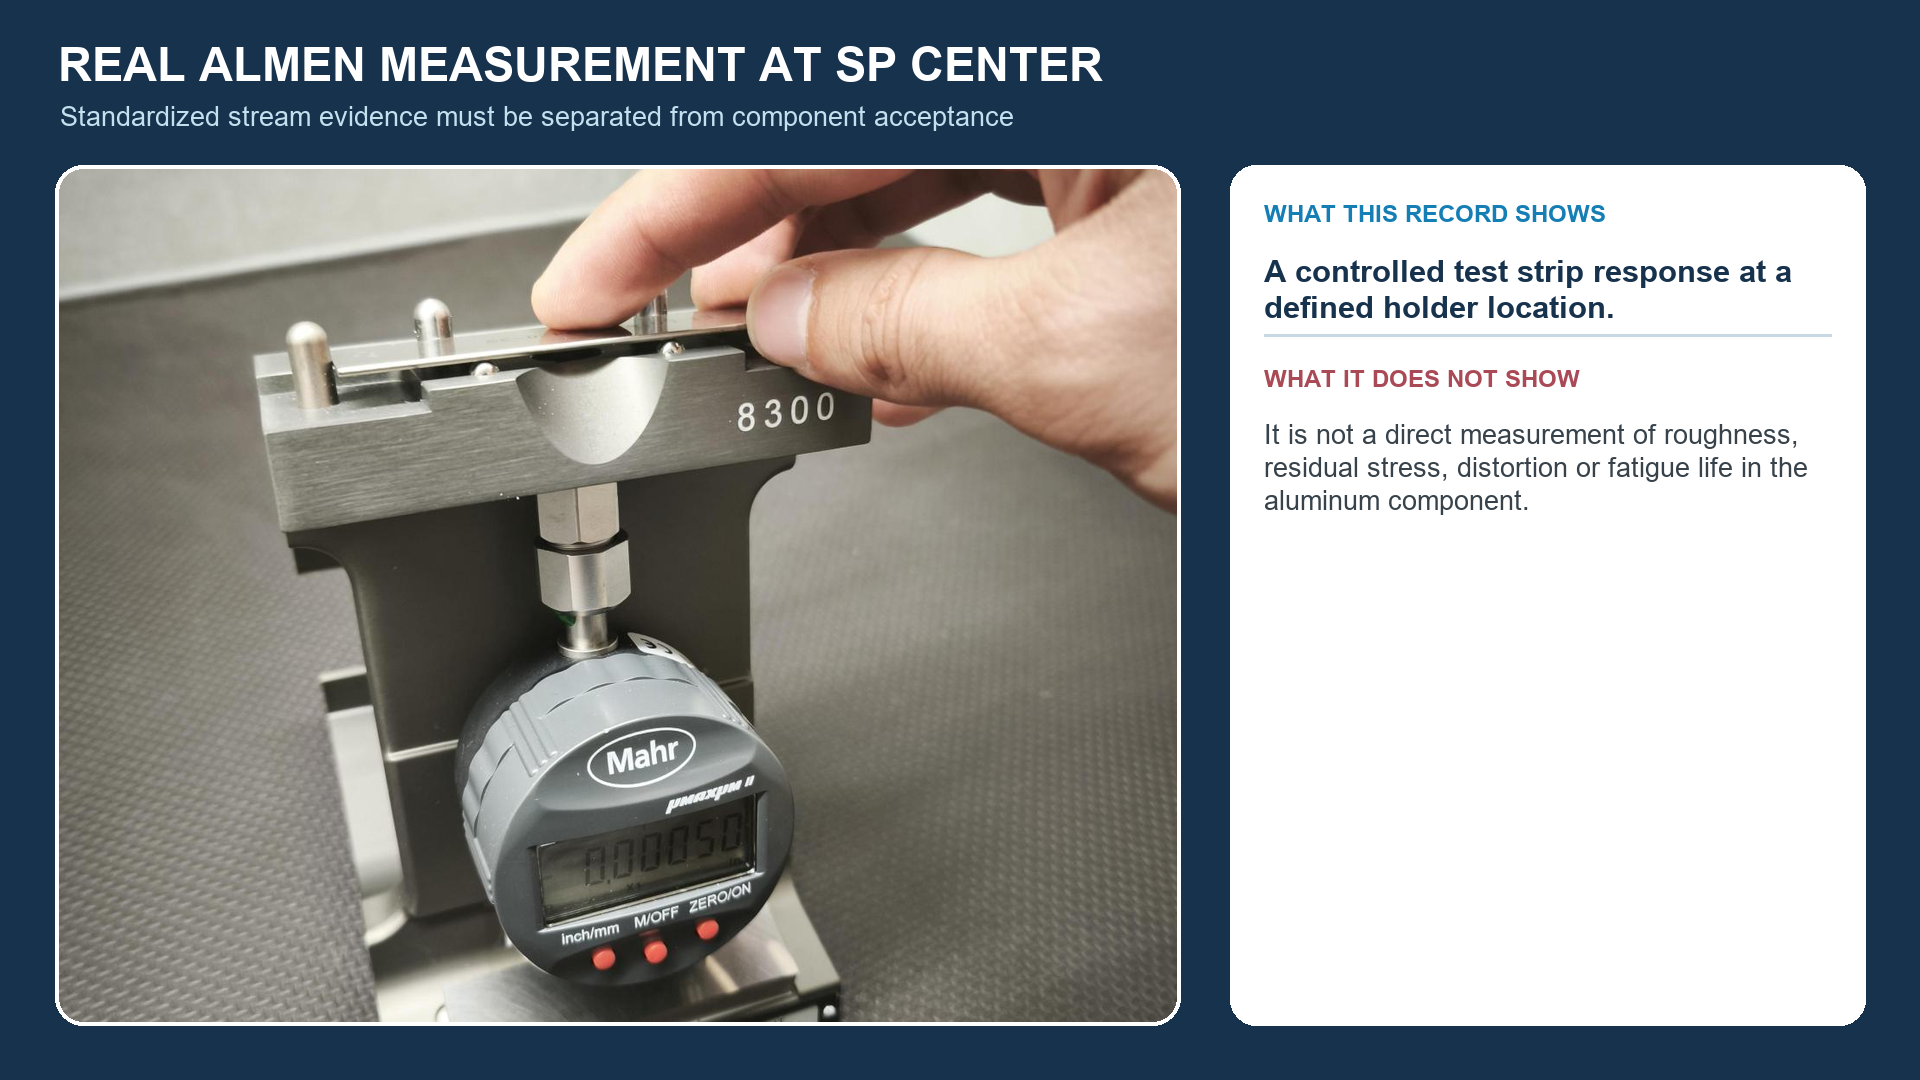
Almen intensity characterizes the standardized stream response and must be reported with the applicable strip designation. It is not machine pressure, wheel speed or a direct residual-stress measurement. Media control includes the permitted material family, size, shape, hardness, cleanliness and condition of the operating mix. Broken, angular, oversized or foreign particles can create local damage even when an average machine record appears stable.
Coverage evaluates impact completion on the specified surface and remains separate from intensity. Any exposure multiple beyond initial complete coverage must follow the governing requirement and unchanged qualified conditions. Additional exposure is not automatically beneficial for aluminum because roughness, cold work and distortion can continue to develop.
| Evidence | What it demonstrates | What it does not demonstrate |
|---|---|---|
| Almen intensity | Standardized response of the peening stream at a defined verification location | Residual stress, roughness or fatigue life in the aluminum component |
| Coverage | Extent of impact completion on the specified surface under the approved method | Correct intensity or acceptable surface integrity |
| Media control | Conformity of media type, size, shape, hardness, cleanliness and condition | That every critical feature received the intended treatment |
| Component surface acceptance | Required dimensions, roughness, appearance and defect criteria | Durability unless linked to approved validation |
| Component validation | Application-specific residual stress, fatigue, distortion or other required response | Routine production stream verification |
Table 3. Process verification, component surface acceptance and component validation require separate evidence.
How do thin sections, edges and recesses change the risk?
Thin walls, ribs and flanges can distort because the plastically affected layer is not balanced through the section. Small dimensional changes may matter for sealing faces, aerodynamic contours, fits or later machining allowances. Critical dimensions, permitted restraint and the inspection stage should be defined before qualification. Straightening after peening is not automatically acceptable.
Edges and small radii can receive impacts from several directions or experience a condition not represented by a convenient Almen holder. Holes, pockets and narrow fillets introduce shadowing and rebound. Complete coverage on an easy face does not prove that a recessed fatigue-critical area received the qualified treatment.
What manufacturing sequence should be used?
The drawing or approved process plan must position shot peening relative to final machining, heat treatment, dimensional correction, cleaning, anodizing, conversion coating, plating, painting and repair. Later material removal can remove the affected layer, while thermal exposure can relax residual stress depending on alloy, temper, temperature and time. Peening an existing finish can damage it; downstream finishing can introduce contamination or surface-acceptance issues.
Repair blending or corrosion removal after peening can invalidate the original treatment locally. Re-peening requires an authorized repair route that addresses material removal, cumulative exposure, geometry, inspection and final acceptance.
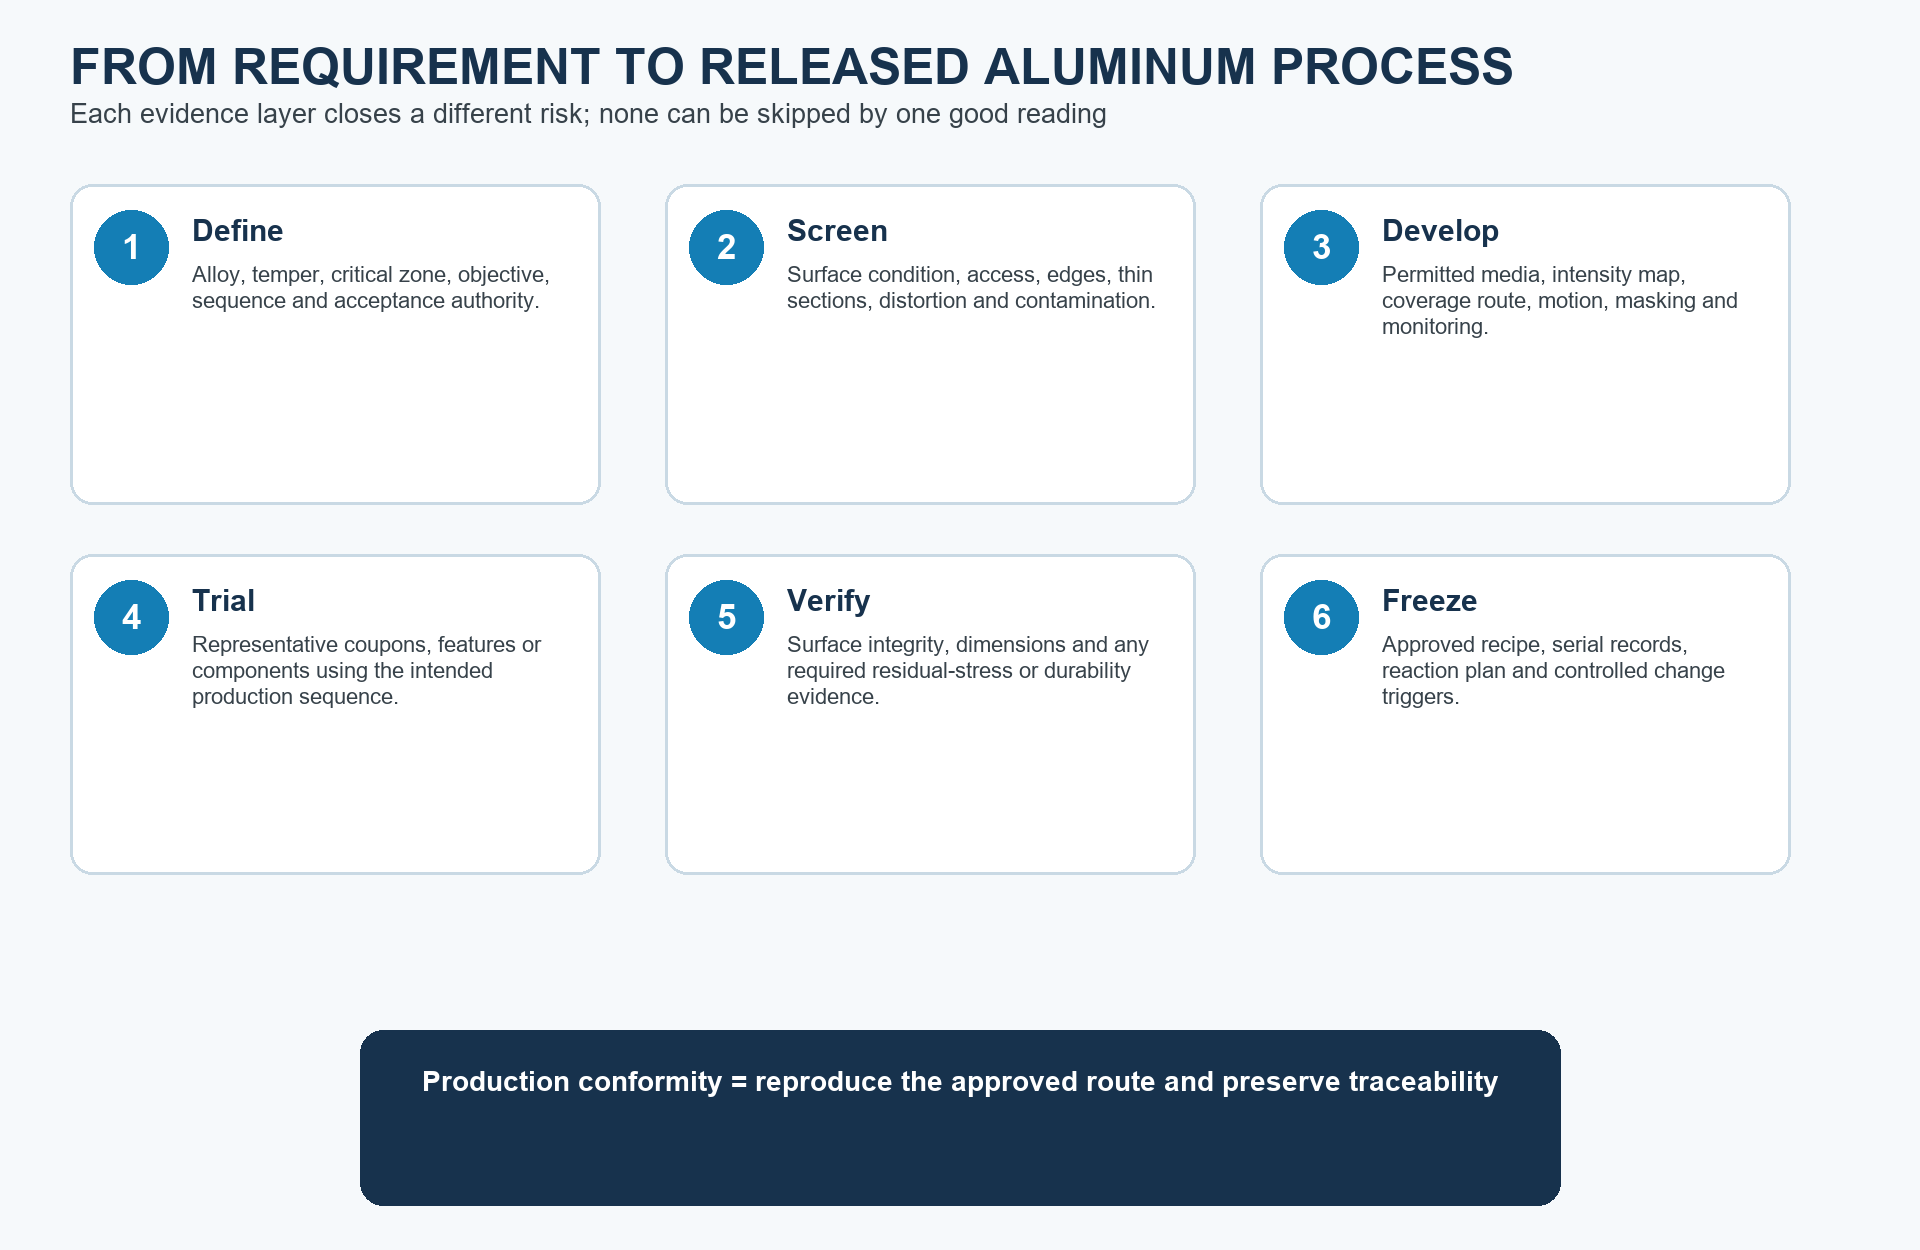
How is an aluminum shot peening process qualified?
| Stage | Controlled action | Required output |
|---|---|---|
| Define | Confirm alloy, condition, drawing, objective, treatment zones and manufacturing sequence | Complete technical requirement |
| Screen | Review incoming surface, thin features, edges, holes, access, contamination and distortion risk | Feasibility record and open-issue list |
| Develop | Select permitted media and process window; define representative Almen locations, fixture and motion | Intensity basis, setup map and draft instruction |
| Trial | Process representative specimens or components through the intended route | Traceable trial data and retained settings |
| Verify | Assess required surface, dimensions, residual stress or performance | Approved inspection and qualification evidence |
| Freeze | Release recipe, monitoring, verification frequency, reaction plan and change triggers | Controlled production instruction and records |
Table 4. Qualification converts the aluminum requirement into a controlled and repeatable production route.
What should be inspected?
Production evidence normally includes equipment and recipe identity, media verification, intensity verification at required locations and intervals, coverage or exposure record, traceability and alarms or departures. Component acceptance may include coverage, treatment boundaries, surface condition, roughness, dimensions and contamination checks. The required methods, locations, lighting, magnification, roughness parameter and acceptance limits must be defined where applicable.
Residual-stress measurement, fatigue testing or other validation is used when the qualification plan or customer requirement calls for direct component evidence. These methods do not replace routine control of the peening stream, media, coverage and configuration.
When should the process not be released?
- Alloy, temper, product form or incoming condition is unknown or conflicts with the drawing.
- Treatment and masking boundaries or critical features are not defined.
- Intensity, strip type, coverage or media requirements are incomplete.
- The critical feature cannot be reached, represented or inspected.
- Surface-integrity, roughness or distortion limits are missing despite an identified risk.
- A later coating, repair, thermal process or material-removal step may alter the treated layer without an approved sequence.
- Existing evidence belongs to a materially different alloy, geometry or route and equivalence is not approved.
What should an RFQ include?
| RFQ item | Clear information | Ambiguity to avoid |
|---|---|---|
| Material | Exact alloy, product form, temper or condition and material specification | Aluminum part |
| Treatment scope | Marked surfaces, boundaries, holes, threads, edges and masking zones | Peen all over |
| Process requirement | Intensity range with strip type, coverage or exposure, media restrictions and invoked revision | Light shot peening |
| Surface acceptance | Incoming and final roughness, appearance or defect limits and inspection method | No visible damage |
| Geometry | Critical dimensions, distortion limits, restraint restrictions and inspection stage | Maintain dimensions |
| Sequence and records | Machining, cleaning, thermal or coating sequence, qualification, certificate and traceability | Standard documentation |
Table 5. A complete RFQ prevents assumptions about material, treatment zone, acceptance and manufacturing sequence.
Frequently asked questions
Can 6061-T6 aluminum be shot peened?
It can be a candidate when the drawing or approved route permits it. The process still requires alloy and temper confirmation, representative geometry, controlled intensity and coverage, surface acceptance and distortion limits.
Can 7075 aluminum be shot peened?
Qualified routes can exist for 7xxx alloys, but high-strength conditions need explicit surface-integrity, corrosion, sequence and component-validation review. Do not copy parameters from another temper or component.
Can 2024 aluminum be shot peened?
It can be processed under an approved engineering route. Production acceptance must follow the invoked drawing, specification, controlled process and representative evidence for the actual condition and geometry.
Does shot peening make aluminum harder?
Shot peening can change near-surface hardness, but the response is material- and process-dependent. Hardness is not a universal acceptance criterion unless the governing requirement defines it.
Can shot peening increase aluminum roughness?
Yes. The change depends on the incoming surface, alloy and temper, media, intensity, angle and exposure. Define a measurable surface-integrity and roughness limit where the risk matters.
Can shot peening distort thin aluminum parts?
Yes. Thin walls, ribs, flanges and asymmetric treatment can move. Qualification should define critical dimensions, restraint rules, sequence and the required pre- and post-process inspection.
Which media are used for aluminum shot peening?
The governing specification and approved route determine the permitted media. Type, size, shape, hardness, cleanliness and contamination limits matter; aluminum components do not automatically require aluminum media.
Is aluminum shot peening performed before or after anodizing?
The approved manufacturing sequence decides. Peening an existing finish can damage it, while later cleaning, anodizing or coating can introduce compatibility and surface-acceptance requirements.
Can an aluminum component be peened again after repair?
Only under an approved repair route. Material removal, cumulative exposure, geometry, surface condition and the remaining treated layer must be reviewed before re-peening.
Key takeaways
- Aluminum can be shot peened, but the process window is specific to alloy, temper, geometry and manufacturing route.
- The objective is a qualified component result, not the highest possible intensity or exposure.
- Intensity, coverage, media, surface integrity, geometry and performance require separate evidence.
- Incoming defects, roughness, thin sections, edges, recesses and downstream operations must be reviewed before release.
- Re-peening after repair requires an authorized route.
Related SP Center guides
- What Is Shot Peening?
- Almen Intensity in Shot Peening
- Shot Peening Coverage
- Designing for Shot Peening
Technical references
1. SAE AMS2430U: Shot Peening, revised April 2018
2. SAE AMS2432E: Shot Peening, Computer Monitored, revised October 2022
3. SAE ARP7488: Peening Design and Process Control Guidelines, issued January 2018
4. SAE AMS2431E: Peening Media, General Requirements, revised April 2023
5. SAE J442_202602: Tools for Peening Intensity Determination and Verification, revised February 2026
6. SAE J443_202512: Procedures for Determining and Verifying Peening Intensity, revised December 2025
7. SAE J2277_202301: Shot Peening Coverage Determination, revised January 2023
Standards note: Use the complete revision invoked by the drawing, contract and customer requirements.
Author: Paweł Kmieć
Discuss your aluminum shot peening requirement: +48 519 772 773 | [email protected]