


Plastic deformation, compressive residual stress, cold work, topography and the evidence needed to accept the finished surface
Shot peening changes a metal surface in three coupled ways: controlled impacts create overlapping plastic indentations, the constrained near-surface layer can retain compressive residual stress after unloading, and surface topography changes. The cold-worked material state, roughness, dimensions and cleanliness can also be affected. The exact result depends on the material, incoming condition, media, Almen intensity, coverage, exposure, geometry and manufacturing sequence.
What happens during a media impact?
A peening particle strikes the component with controlled velocity and direction. Contact pressure locally exceeds the material’s elastic limit, creating a small plastic indentation surrounded by elastic and plastic deformation. Repeated, overlapping impacts treat the specified surface.

The underlying material restrains the plastically extended surface layer. After the impact load is removed, this mismatch can leave compressive residual stress near the surface, balanced by tensile residual stress elsewhere in the section. Magnitude and depth are not determined by one machine setting and cannot be read directly from an Almen arc-height value.
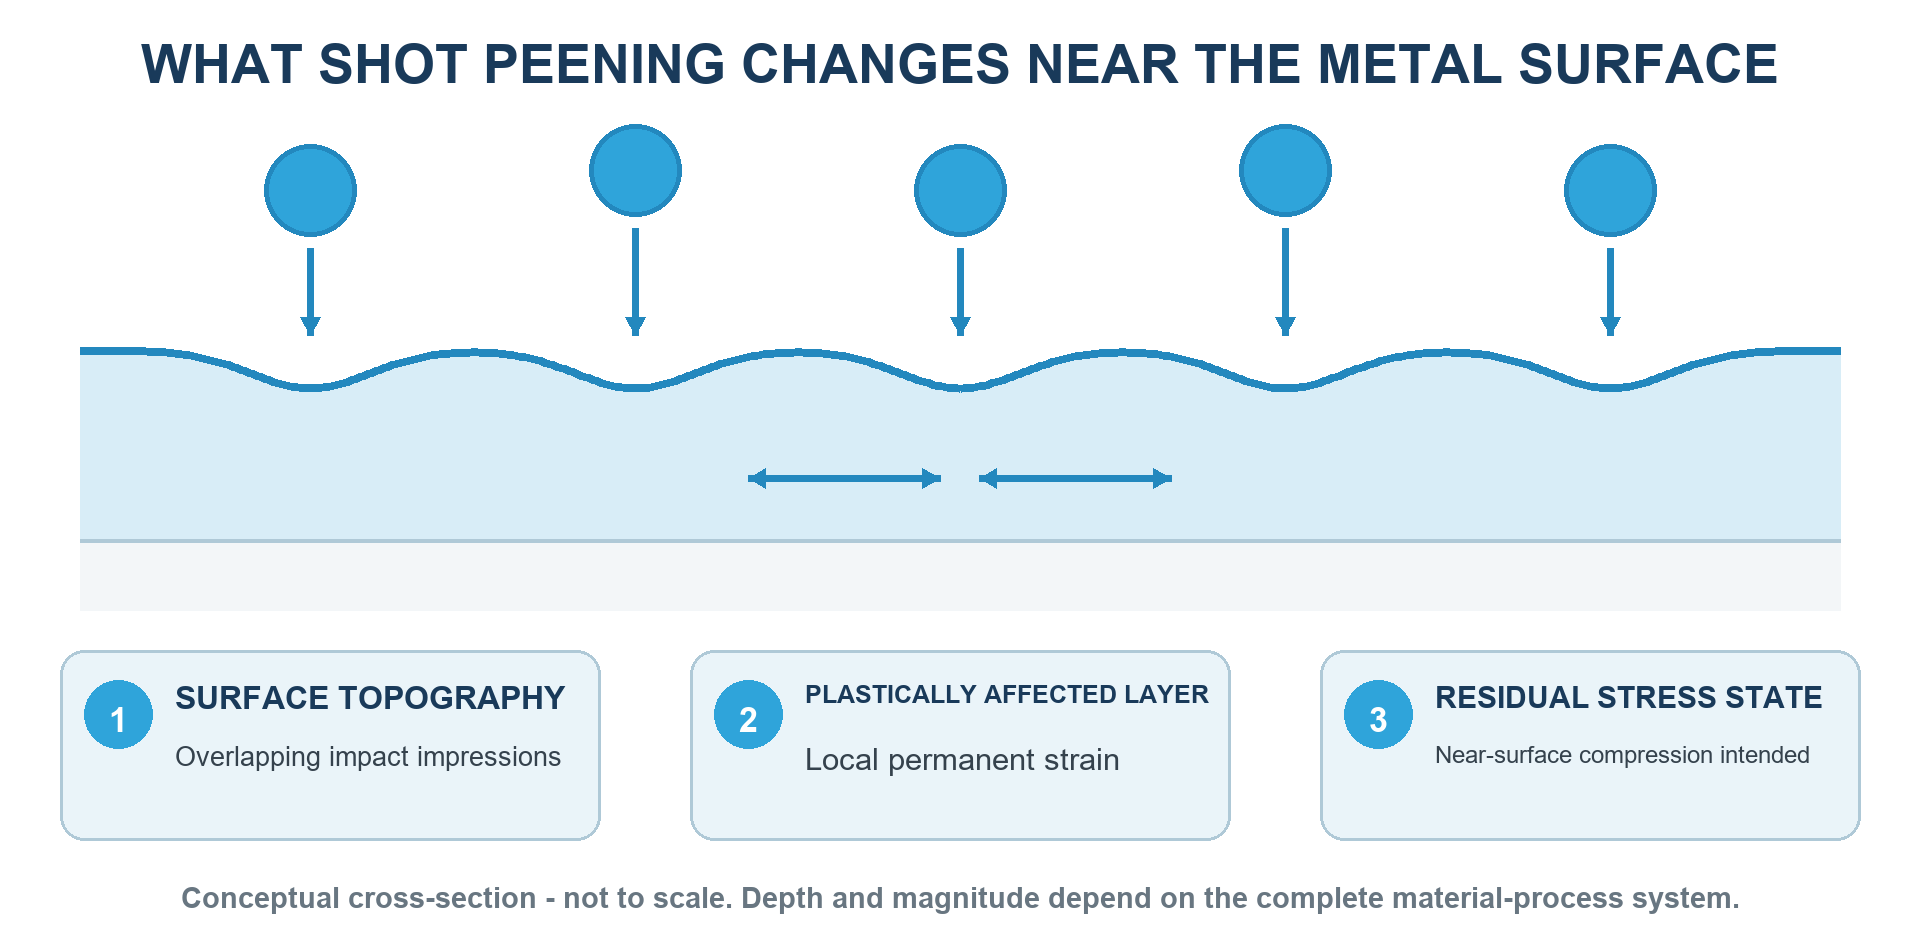
Which changes can remain after shot peening?
| Surface or near-surface change | Physical origin | How it may be evaluated |
|---|---|---|
| Overlapping impact indentations | Local plastic deformation from repeated media impacts | Approved coverage inspection, microscopy or topography measurement when required |
| Compressive residual-stress field | Constraint between plastically extended surface material and underlying material after unloading | X-ray diffraction or another qualified method at defined locations and directions when invoked |
| Cold-worked layer | Plastic strain and possible microstructural response to impacts | Hardness, diffraction peak breadth, metallography or another qualified indicator when required |
| Changed roughness and texture | Imprint size, overlap, impact angle and prior surface condition | Specified roughness parameters and a documented measurement method |
| Local dimensional or form change | Material displacement and unbalanced impact on sensitive geometry | Dimensional inspection, profile measurement and distortion checks when invoked |
| Possible contamination or retained media | Media transfer, breakdown, mixed equipment or trapped particles | Cleanliness inspection, material analysis or controlled removal and verification |
Table 1. A shot-peened surface contains several related but separately measurable changes.
What does the compressive residual-stress field do?
Many fatigue and environmentally assisted cracks initiate at or near a surface under tensile driving force. A suitable compressive residual-stress field can reduce the effective tensile condition during part of the service load cycle and may delay crack initiation or early propagation. It does not make the component immune to overload, corrosion, fretting, unsuitable geometry or base-material defects.
The field can redistribute or relax under temperature, cyclic plasticity, overload, straightening, aggressive material removal or later mechanical processing. If design credit depends on a residual-stress profile, validate the relevant final manufacturing and service condition rather than an intermediate state only.
What is cold work and why does it matter?
Plastic strain from repeated impacts creates a cold-worked near-surface layer. Depending on alloy and condition, this can change hardness, dislocation structure, diffraction response and, in transformation-sensitive materials, phase state. More cold work is not automatically better. Excessive deformation can raise surface damage or reduce stability under subsequent heat and load.
Cold work, residual stress and roughness are related consequences but not interchangeable quantities. A hardness reading cannot replace residual-stress measurement; an Almen result cannot replace a component microstructural evaluation; coverage cannot prove either one.
Does shot peening change roughness?
Yes. Media size, shape, hardness and velocity, impact angle, coverage, exposure and the incoming surface define the resulting texture. A smooth machined surface may become rougher. A directional ground surface may develop a more isotropic-looking dimple pattern, but this does not guarantee a lower numerical roughness.
Specify the relevant roughness parameter, cutoff or filtering, measurement direction, instrument, location and acceptance limit where function demands it. Terms such as “smooth finish” are not controlled acceptance criteria. Sealing, coating adhesion, friction, contact fatigue and appearance may require different parameters.
Does the process remove material or clean the surface?
Shot peening is primarily a mechanical surface-treatment process based on plastic impact, not controlled stock removal. Shot blasting for cleaning or preparation has a different primary purpose even when some equipment or media families overlap. A process intended to remove scale, rust, coating or dimensional stock must not be assumed equivalent to a qualified shot-peening route.
Pre-cleaning can still be necessary so oil, scale or loose contamination does not interfere with treatment or inspection. Post-process cleaning may be required to remove free media and residues. These steps must be compatible with the material, cavities and downstream operations.
How does material condition change the response?
| Input | Why response changes | Question before processing |
|---|---|---|
| Alloy and product form | Strength, ductility, inclusions, anisotropy and prior processing differ | What exact material and product condition is presented? |
| Heat treatment and hardness | Control plastic response, damage sensitivity and residual-stress stability | Are core, case and local hardness known? |
| Incoming topography | Machining, grinding, polishing, casting and additive surfaces create different baselines | Which condition will be accepted and measured before peening? |
| Case, coating or conversion layer | A hard, brittle, thin or functional layer can react differently from the substrate | Is the layer intended to remain, be protected or be processed? |
| Geometry | Edges, thin sections, holes, fillets and shadowed features change access and local deformation | Can the zone be reached, supported, protected and inspected? |
| Service and downstream sequence | Load, temperature, corrosion, material removal and coating can alter the final state | Which final-condition property must be preserved? |
Table 2. Material family alone is not enough to predict the finished surface.
Aluminum, titanium, nickel alloys, carbon and alloy steels, stainless steels and case-hardened surfaces can all have different limits for roughness, contamination, impact severity and residual-stress stability. The exact alloy, heat treatment, hardness, case or coating condition and incoming surface must be reviewed.
Can dimensions and form change?
Local plastic displacement is usually small, but thin, asymmetric or tightly toleranced features can distort. Edges, threads, sharp transitions, sealing faces and precision fits can be sensitive to topography or local material movement. Unbalanced treatment can bend a thin section, and trapped media can interfere with assembly or cleanliness.
Where risk exists, define support, balanced processing sequence, masking, dimensional checks and distortion acceptance during development. “Non-dimensional process” is not a safe universal description.
What can make a peened surface unacceptable?
- Incomplete coverage or an untreated local zone within the specified boundary.
- Overly rough texture, laps, folds, microcracking, edge breakdown or other prohibited damage.
- Embedded or transferred media, mixed-media contamination or retained particles.
- Impact on excluded threads, fits, sealing areas, coating zones or identification marks.
- Distortion or dimensional change outside drawing limits.
- A post-peening operation that removes or thermally relaxes the required layer without approval.
- A surface that passes visual coverage but fails a separately invoked functional or validation criterion.
How should the surface be verified?
| Acceptance layer | Typical controlled feature | Incorrect shortcut |
|---|---|---|
| Peening-stream verification | Almen intensity, media condition, equipment configuration and monitored inputs | Treating machine pressure or time as proof of surface acceptance |
| Treatment completeness | Coverage over the entire specified area under the approved method | Using a conforming Almen result as proof of coverage |
| Surface integrity | Prohibited damage, roughness, contamination, retained media and protected boundaries when invoked | Assuming every visible dimple is acceptable |
| Geometry and function | Dimensions, form, distortion, fits, sealing or coating readiness where required | Assuming shot peening has no dimensional effect |
| Part-level validation | Residual-stress profile, fatigue, SCC or other performance test when required | Claiming component life from process records alone |
Table 3. No single inspection proves every aspect of the finished component.
Almen intensity verifies the process stream under the applicable arrangement. Coverage accepts treatment completeness on the specified surface under an approved method. Visual inspection, roughness, dimensions, cleanliness, residual stress or fatigue evidence apply according to the drawing, process plan and qualification basis. Keep their results and acceptance authority distinct.
What information is needed before processing?
Provide the current drawing and revision, material and product form, heat treatment and hardness, incoming surface and prior operations, marked treatment and exclusion zones, complete Almen range and strip designation, coverage or exposure, media restrictions, masking, cleaning, downstream sequence, surface and dimensional criteria, qualification tests, records and change authority.
Frequently asked questions
Does shot peening remove material from the surface?
Its primary mechanism is plastic indentation rather than controlled stock removal. Small amounts of material can be displaced or lost through damage, fragile layers or contamination, but shot peening must not be specified as a machining or cleaning allowance without an authorized basis.
Does shot peening make a surface smoother?
Not automatically. It changes texture and usually creates overlapping dimples. Roughness can increase, decrease or change in direction depending on the incoming surface, media and process window. Measure the required parameters on the actual condition.
Does shot peening create a coating?
No. Proper shot peening changes the substrate surface and near-surface state; it is not a coating-deposition process. Media transfer or contamination is not an intended coating.
How deep is the affected layer?
There is no universal depth. It depends on material condition, media, intensity, geometry and impact conditions. If depth matters to design, define and validate the required residual-stress or material-state profile.
Is the Almen arc height the residual stress in the component?
No. Arc height is the response of the Almen strip after peening. It supports intensity determination or verification but is not a component residual-stress value.
Can shot peening hide surface defects?
Impact texture can make some pre-existing indications harder to see, but the process does not repair cracks, grinding burn or unacceptable damage. Incoming inspection and authorized disposition must occur before peening when required.
Can threads, sealing faces and sharp edges be shot peened?
Only when the drawing and qualified route allow it. Functional surfaces may require exclusion, masking, controlled transition or specific acceptance because topography and local dimensions can change.
How is a shot-peened surface accepted?
Use the governing drawing and process plan. Typical layers include Almen and media records, approved coverage inspection, surface-damage and boundary review, and roughness, dimensions, cleanliness or residual stress only when invoked.
Key takeaways
- Shot peening creates overlapping plastic impacts, a cold-worked layer and potentially beneficial compressive residual stress.
- It changes topography and can affect roughness, dimensions, distortion and cleanliness.
- It is not a coating, machining allowance or automatic cleaning process.
- Material condition, incoming surface and geometry define the response.
- Almen intensity, coverage, surface acceptance and component validation are separate evidence layers.
- Protect the treated layer from unapproved material removal, heat and subsequent processing.
Related SP Center guides
- Shot Peening and Fatigue Life
- What Is Shot Peening?
- Almen Intensity in Shot Peening
- Shot Peening Coverage
Technical references
1. SAE AMS2430U: Shot Peening, revised April 2018
2. SAE ARP7488: Peening Design and Process Control Guidelines, issued January 2018
3. SAE J442_202602: Tools for Peening Intensity Determination and Verification, revised February 2026
4. SAE J443_202512: Procedures for Determining and Verifying Peening Intensity, revised December 2025
5. SAE J2277_202301: Shot Peening Coverage Determination, revised January 2023
6. SAE AMS2431E: Peening Media, General Requirements, revised April 2023
Standards note: The complete revisions and customer-specific requirements invoked by the contract govern.
Author: Paweł Kmieć
Discuss a metal-surface requirement: +48 519 772 773 | [email protected]