


Control the exact part revision and upstream route, qualify each fatigue-critical feature, and preserve serial-level evidence through rapid design change
Motorsport shot peening can support selected fatigue-critical connecting rods, crankshafts, gears, shafts and springs. Low volume, rapid iteration and racing experience do not reduce the need to control material condition, feature access, media, Almen intensity, coverage, surface, dimensions and traceability. Every performance claim must remain linked to the exact component revision and manufacturing route that produced the evidence.
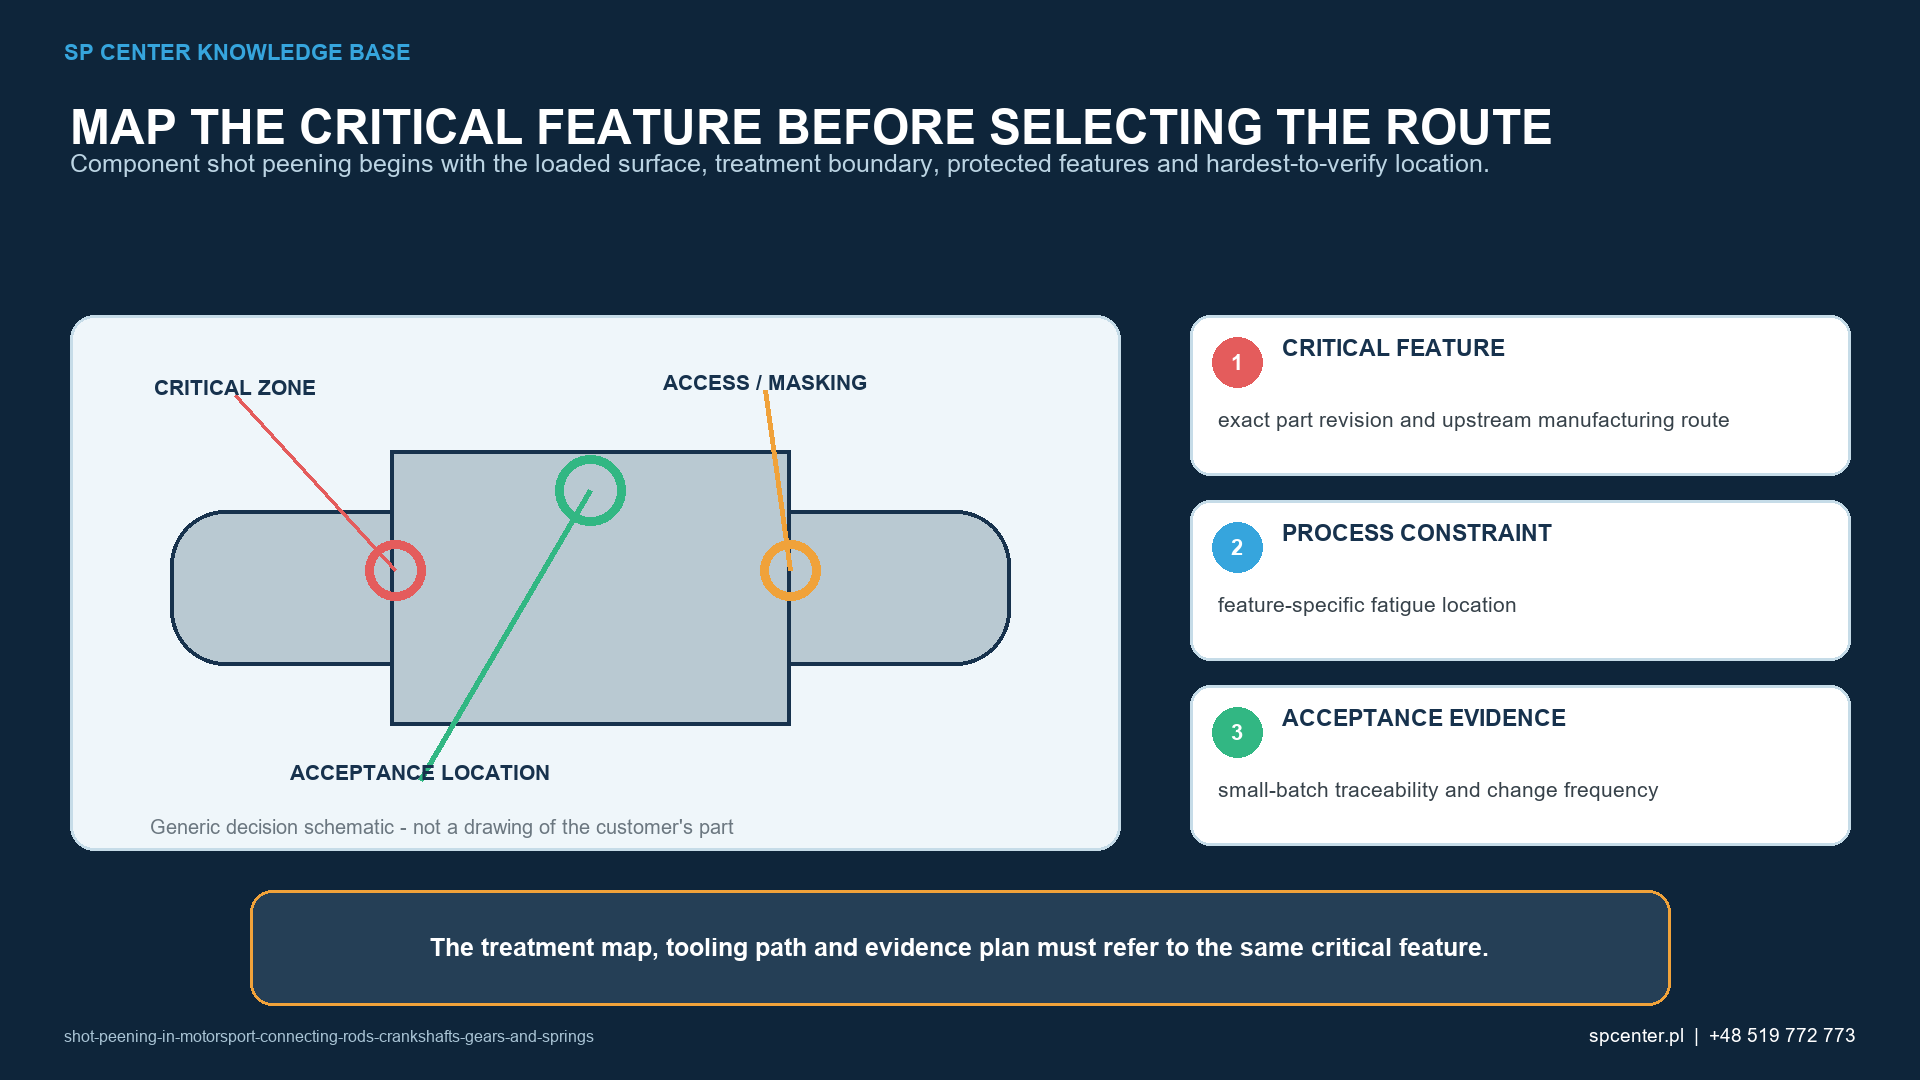
Which motorsport components need a feature-specific decision?
| Component/feature | Potential rationale | Critical review before peening |
|---|---|---|
| Connecting rod | Selected fillet, transition, bore or beam surface with surface-sensitive fatigue | Forging route, grain flow, machining marks, split/bore condition, bolts/assembly interfaces and exact revision |
| Crankshaft | Selected fillets, transitions or oil-hole edges under bending/torsion | Material/heat treatment, machining and rolling/nitriding sequence, radii, journals, oil passages, runout and balance |
| Gear or shaft | Tooth root, spline, keyway or transition with local cyclic loading | Case condition, grinding/EDM effects, access, media size, masking, finish, dimensions and distortion |
| Spring | Surface-initiated bending/torsional fatigue | Wire/bar condition, heat treatment, decarburisation, presetting, geometry, coverage, relaxation and load spectrum |
| Lightweight prototype | Possible support for a specifically validated fatigue route | Minimum section, edge/notch sensitivity, prior damage, design maturity and stop criteria for roughness/distortion |
Table 1. Application families need different treatment maps and validation evidence.
Shot peening is considered only after the relevant surface-origin fatigue mechanism and acceptable incoming condition are established. It cannot correct a poor radius, crack, forging fold, grinding burn, decarburisation, tool mark, dimensional error or race damage. Those conditions require a controlled defect or design decision first.
Why are revision and manufacturing-route control essential?
A race part can change between prototypes without a new public name or obvious visual difference. Alloy heat, forging or additive route, heat treatment, hardness, machining stock, grinding, rolling, nitriding, coating, balance operation and assembly can all change fatigue origin or the response to peening. The process record therefore follows the engineering revision and upstream history, not a generic workshop label.
| Baseline item | Required definition | Reason |
|---|---|---|
| Part identity | Part number, revision, serial/lot, model/season and owner | Prevents mixed prototype revisions from sharing one release record |
| Material route | Heat/lot, alloy, forging/additive route, heat treatment, hardness and incoming surface | Small upstream changes can alter fatigue origin and peening response |
| Feature map | Treatment, boundary, masking and exclusion zones with hardest-access location | Avoids informal whole-part or workshop assumptions |
| Process configuration | Machine, media, separator, nozzle/wheel, fixture, orientation, motion, program and sequence | Makes the trial repeatable and change review possible |
| Acceptance/performance | Intensity, coverage, surface, dimensions and invoked residual-stress/fatigue or component tests | Separates release evidence from claimed race durability |
Table 2. The qualified baseline connects identity and manufacturing history to the actual process and evidence.
Mixing prototype revisions in one trial destroys the link between cause and result. A representative trial uses the intended machine, media, tooling, motion, program, preparation and inspection and challenges the hardest-access and most damage-sensitive prescribed features.
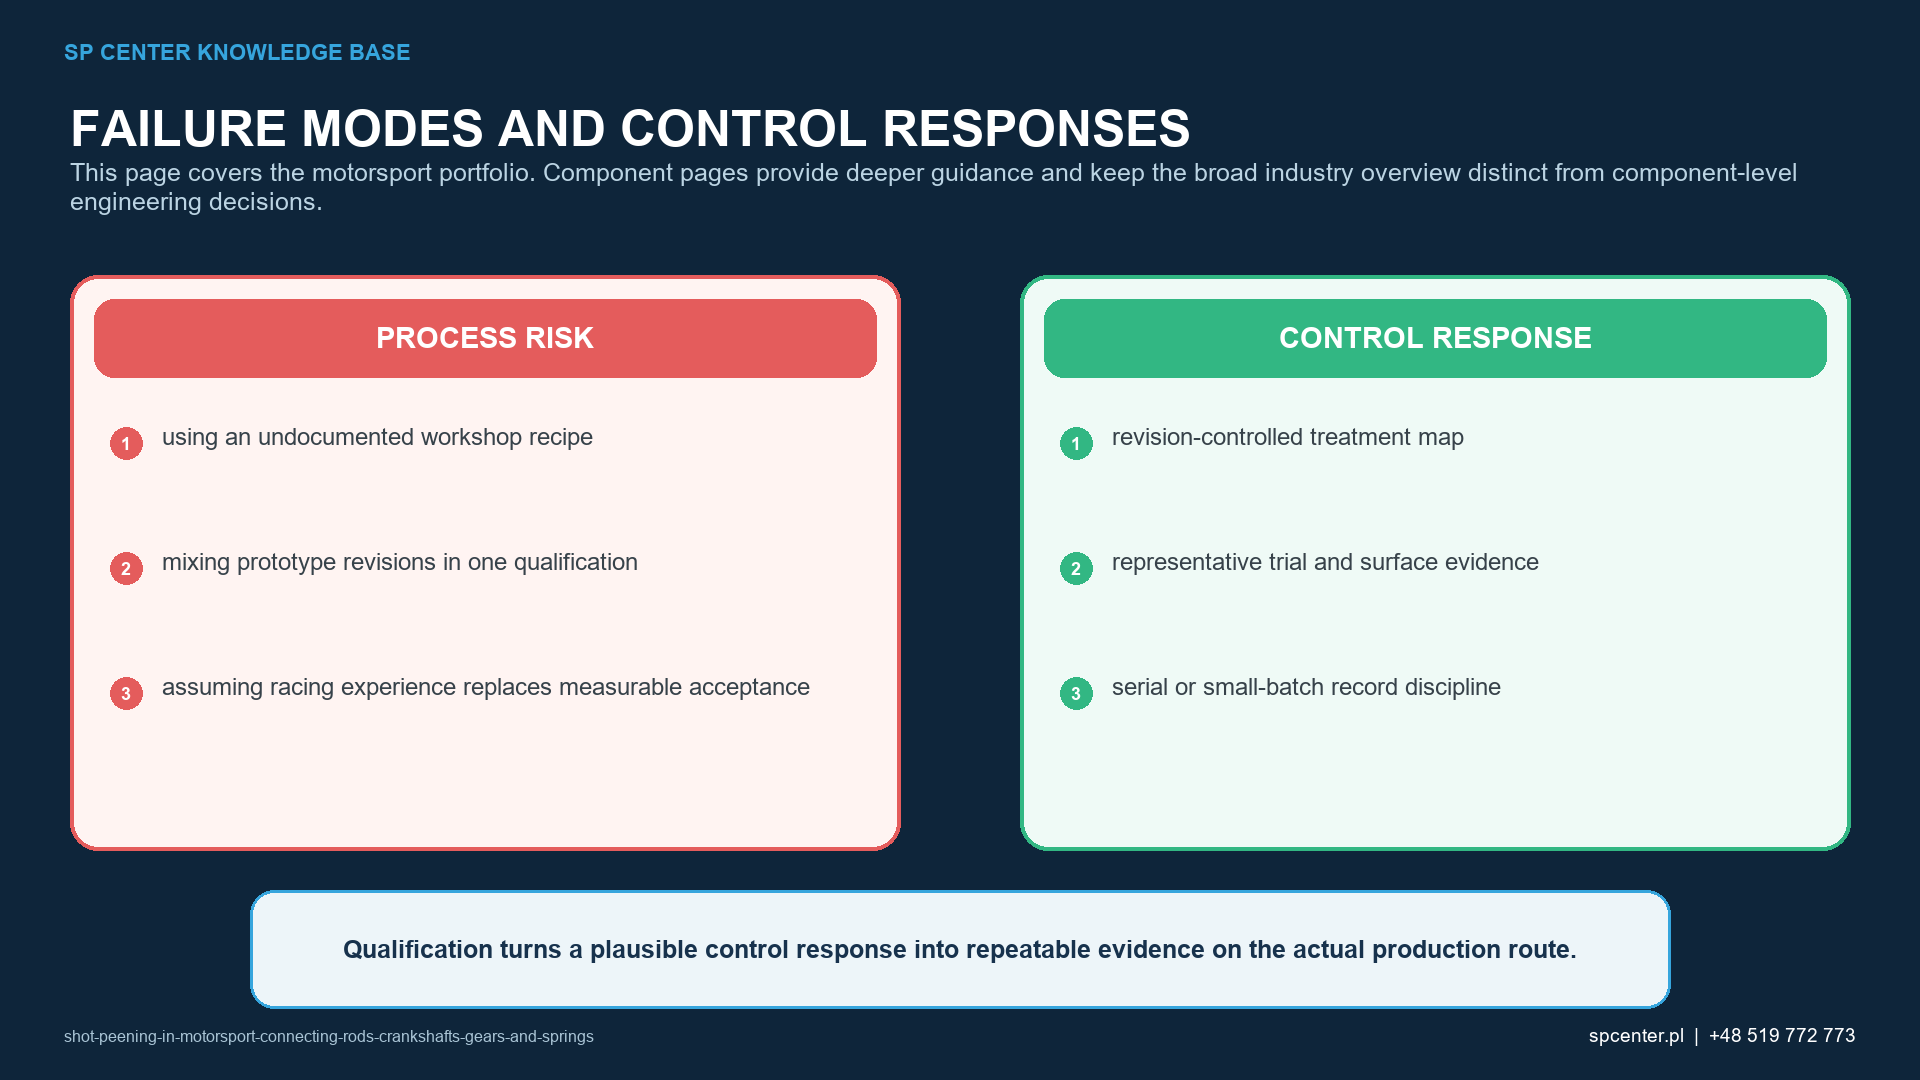
Which evidence proves process control and component acceptance?
| Evidence | What it supports | What it cannot prove alone |
|---|---|---|
| Almen intensity | Standardised response of the qualified stream/configuration | Coverage on the component or fatigue benefit |
| Coverage and boundary inspection | Impact coverage on the prescribed surface and correct treated/excluded zones | Correct intensity, acceptable roughness or residual-stress profile |
| Surface/dimensional inspection | Limits for damage, finish, masking, geometry, runout, bore/profile or cleanliness | Durability under the race load spectrum |
| Residual-stress measurement | Stress at stated location, direction, depth and method conditions | Universal transfer to another revision, material or feature |
| Rig, dyno or track evidence | Performance of the tested configuration under stated load/history | Control of unrecorded process variables or a different revision |
Table 3. Race performance, process verification and component release answer different questions.
Fatigue evidence must state part revision, material condition, surface/process state, loading, environment, sample size and failure criterion. ASTM E466-21 is limited to force-controlled constant-amplitude axial specimen tests in air at room temperature and is not full-component, multiaxial or race-spectrum qualification.
Published SAE studies on connecting rods and gears show application-specific results under their own materials, geometries, process routes and test conditions. They support engineering plausibility but cannot supply a durability multiplier or recipe for an unrelated motorsport part.
How should rapid changes and nonconformities be controlled?
| Event | Immediate action | Required decision |
|---|---|---|
| New CAD/drawing revision or changed mass/geometry | Hold transfer of the previous recipe and records | Review feature stress, access, part-family boundary and affected qualification |
| Material, supplier, forging, heat treatment or machining change | Segregate identities and preserve old/new histories | Assess incoming surface, hardness, defects, residual stress and customer approval |
| Media, machine, fixture, program or inspection change | Protect the qualified baseline and identify affected parts | Targeted verification, representative trial or requalification |
| Interrupted cycle, missed coverage or process excursion | Contain the serials/lot; do not add exposure automatically | Evaluate cumulative exposure, surface/dimensions and authorised disposition |
| Crack, grinding burn, forging defect, tool mark or race damage | Stop and route through defect/failure analysis | Repair, reject or redesign under responsible engineering authority; peening is not a repair |
Table 4. Rapid development shortens the feedback loop; it does not remove qualification or authority.
Reprocessing is not an automatic correction. Cumulative exposure can change roughness, dimensions, distortion and cold work. Another cycle requires containment, an assessment of previous exposure and explicit engineering/quality authority.
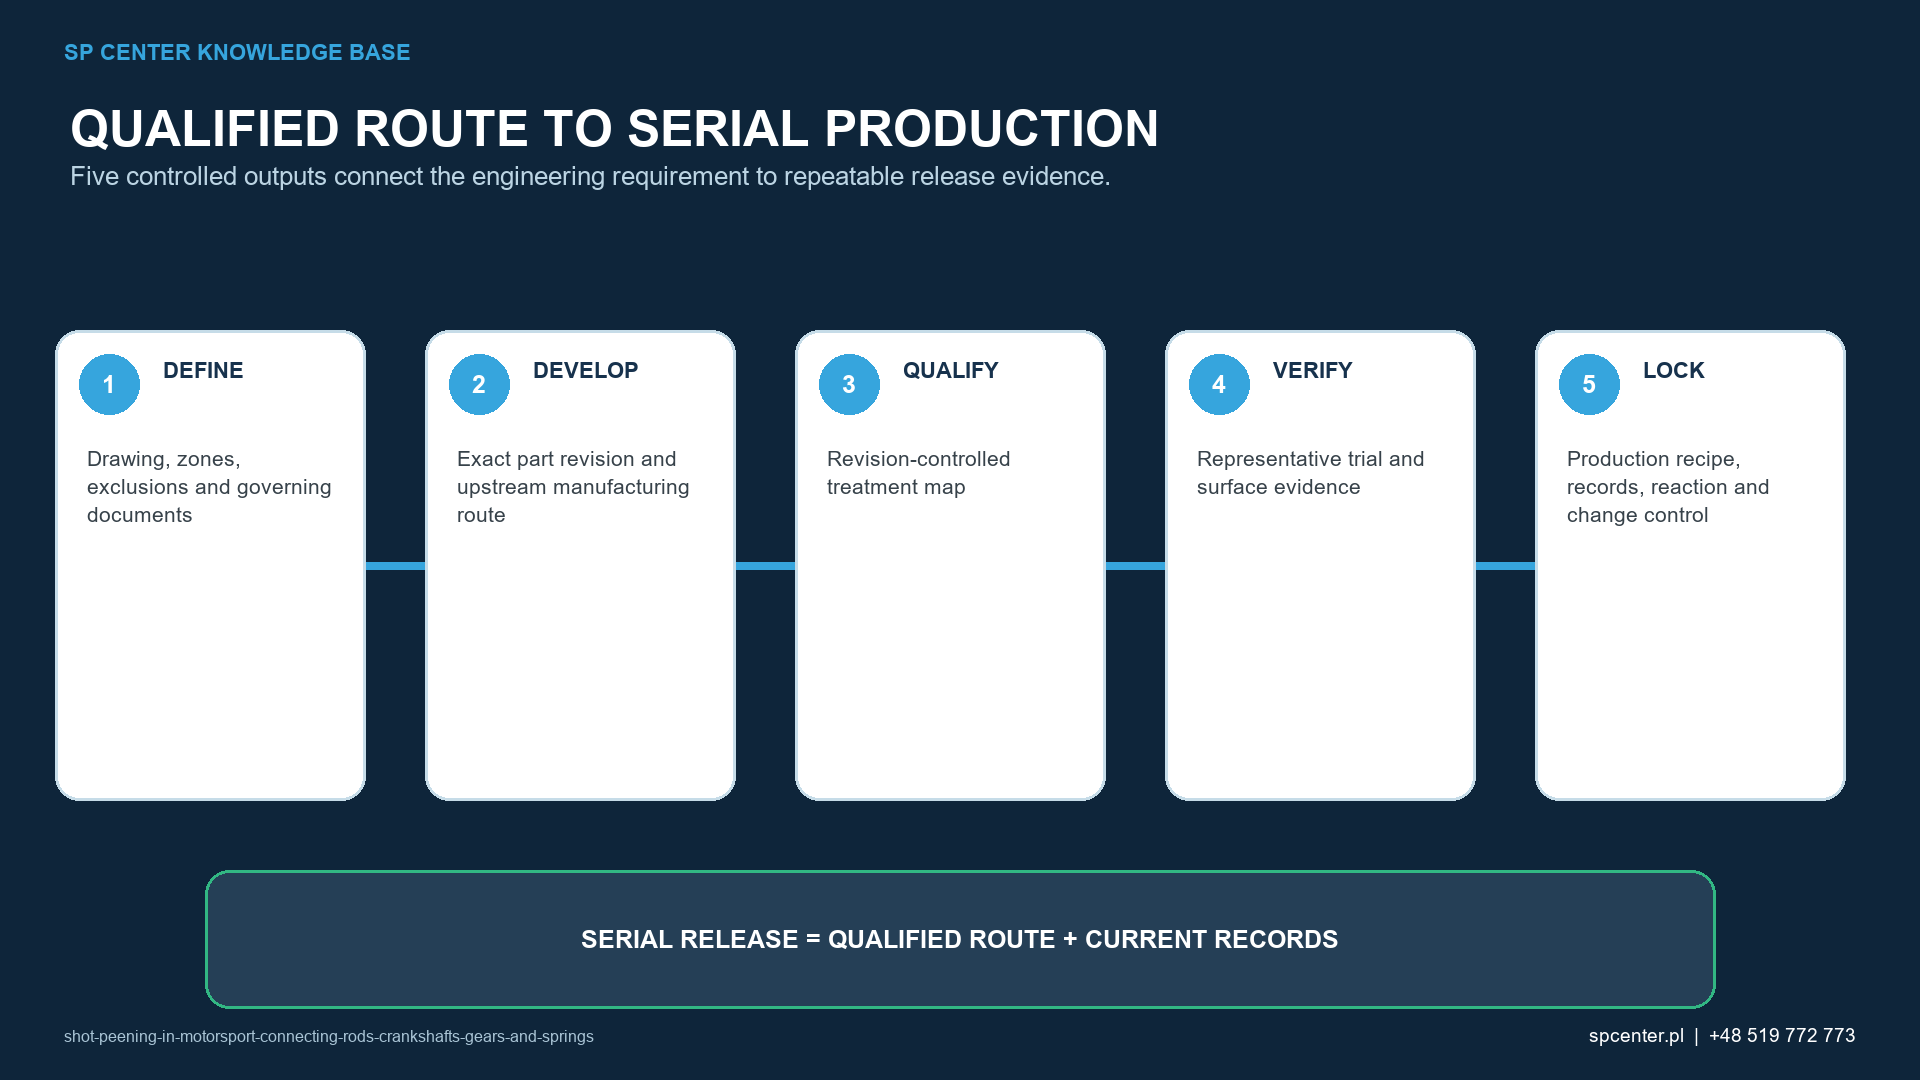
What belongs in the serial or small-batch record?
Link part/revision and serial or lot identity to material/heat treatment, incoming surface, machine, media, fixture, program and process sequence. Record invoked intensity and coverage evidence, component checks, deviations, alarms or maintenance affecting acceptance, reprocessing decisions and approval status. A photo or handwritten setting without configuration and acceptance evidence is not a defensible record.
Which motorsport parts are commonly considered for shot peening?
Selected connecting rods, crankshafts, gears, shafts and springs are common application families. Suitability depends on the exact revision, material route, fatigue origin, feature access and validated acceptance basis.
Does a one-off or prototype part need less process control?
No. Low volume reduces statistical history and often increases design change, so identity, configuration, feature-specific evidence and traceability become more important.
Can a successful workshop recipe be reused on the next revision?
Not automatically. Geometry, mass, material, heat treatment, machining, load and access changes can alter the qualified relationship. Review and repeat the affected evidence.
Does track experience replace measurable acceptance?
No. Track or dyno results can support the tested configuration, but they do not prove media condition, intensity, coverage, surface or transfer to an unrecorded revision.
Does correct Almen intensity prove fatigue improvement?
No. It verifies a standardised stream response. Component coverage, surface, dimensions, residual stress and durability require separate invoked evidence.
Can more exposure be used as a safety margin?
Not automatically. Extra exposure can increase roughness, distortion or cold work without delivering the intended benefit. Use only the qualified exposure/coverage route and explicit stop criteria.
Can shot peening repair a crack or machining defect?
No. Cracks, grind burn, forging defects, tool marks and race damage require detection and authorised engineering disposition before peening.
What should a motorsport RFQ include?
Provide exact part/drawing revision, CAD or feature map where authorised, material/heat treatment and manufacturing route, treatment/exclusion zones, load-critical features, specifications, intensity/coverage, surface/dimensional limits, quantity/serials, performance evidence and records.
Key takeaways
- Control the exact engineering revision and upstream manufacturing route.
- Qualify each prescribed fatigue-critical feature, including access and damage-sensitive boundaries.
- Do not mix prototype revisions or rely on an undocumented workshop recipe.
- Separate Almen intensity, coverage, surface/dimensions, residual stress and fatigue evidence.
- Treat rig, dyno and track results as configuration-specific evidence, not a universal multiplier.
- Contain changes, defects and interrupted cycles; do not add exposure automatically.
- Maintain serial- or lot-level traceability even for one-off parts.
Related SP Center guides
Technical sources
1. SAE J2441_202511: Shot Peening, stabilized November 2025
2. SAE ARP7488: Peening Design and Process Control Guidelines, issued January 2018
3. SAE J443_202512: Procedures for Determining and Verifying Peening Intensity, revised December 2025
4. SAE J2277_202301: Shot Peening Coverage Determination, revised January 2023
Standards note: The controlled drawing, contract and responsible engineering authority determine requirements and acceptance. Published technical papers are application-specific background evidence, not current universal process specifications.
Author: Paweł Kmieć
Discuss a motorsport shot peening project: +48 519 772 773 | [email protected]